





Address
326 Fairwood Hills Road, OFallon, IL
Price
$ 399,500
Property Attributes
- MLS#26058503
- TypeSingle Family
- Listing Status Active
- CountySAINT CLAIR
- CityOFallon
- NeighborhoodHuntington Chase
- Zip62269
- StyleColonial,Traditional
- Year Built2000
- Taxes$ 11978
- Price$ 399,500
- Bedrooms4
- Full Bathrooms2
- Half Bathrooms1
- Sqr Footage2640
- Lot Size0.27 Acres
Data Source:
Mid America Regional Information Systems (MARIS)
Property Description
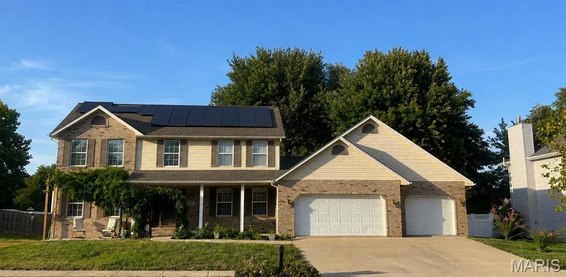
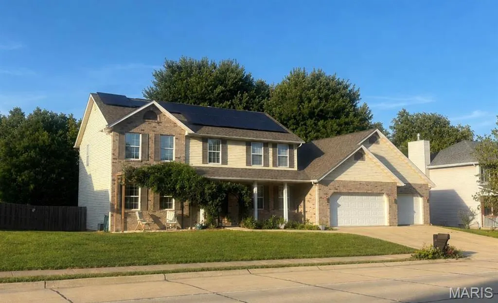
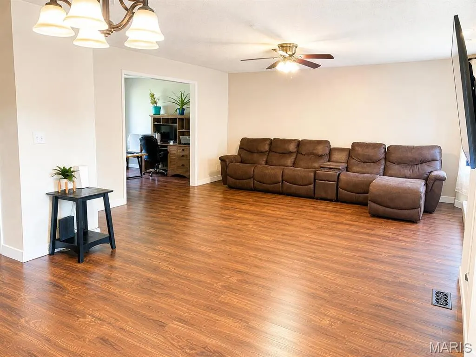
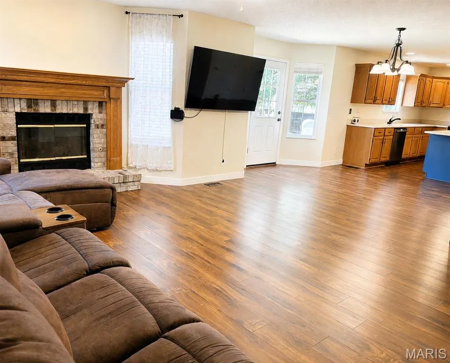
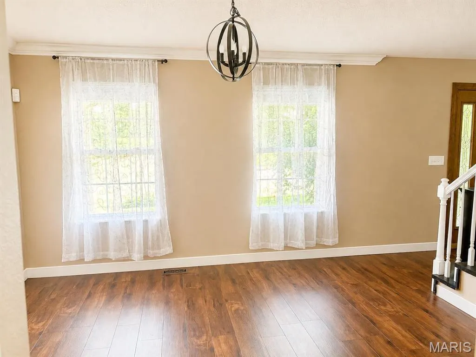
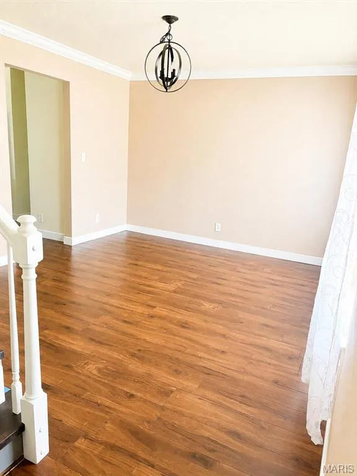
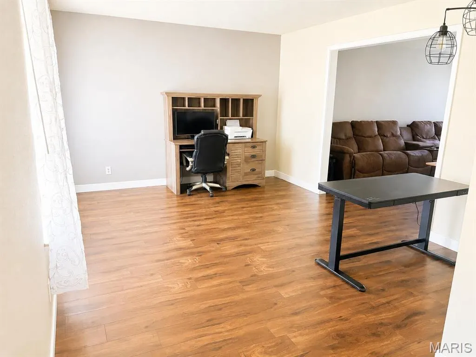
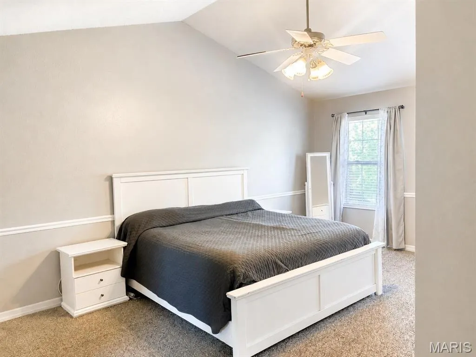
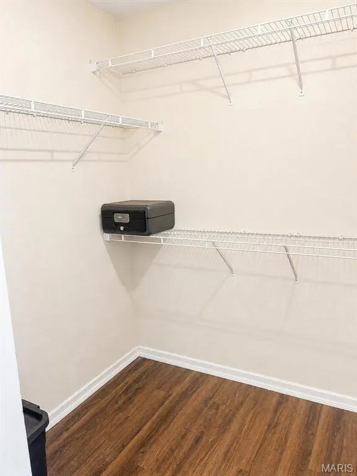
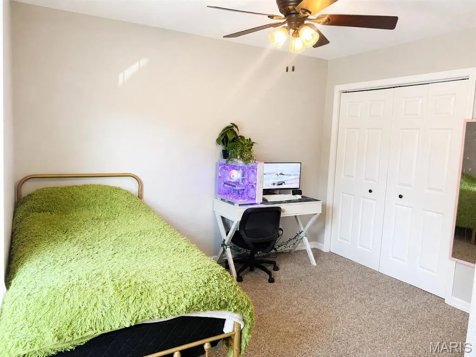
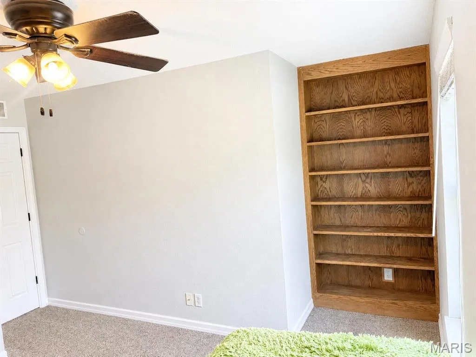
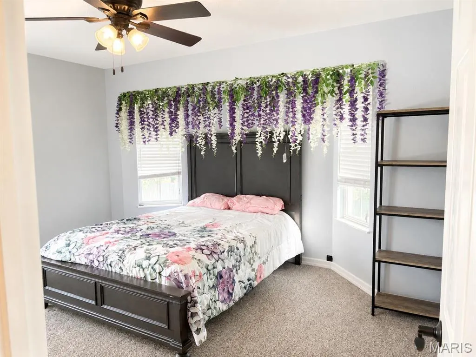
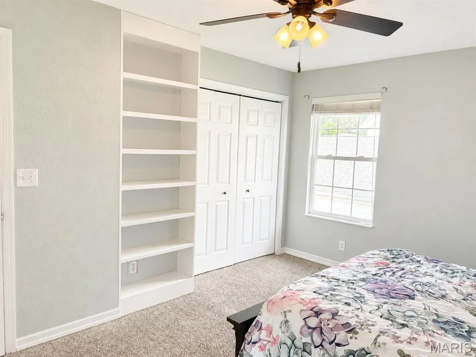
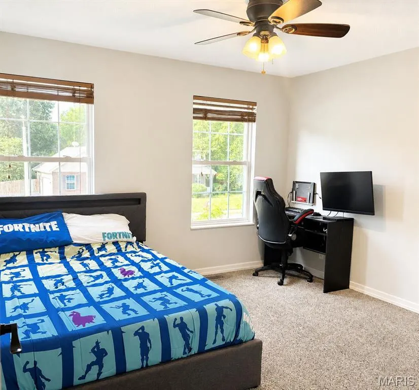
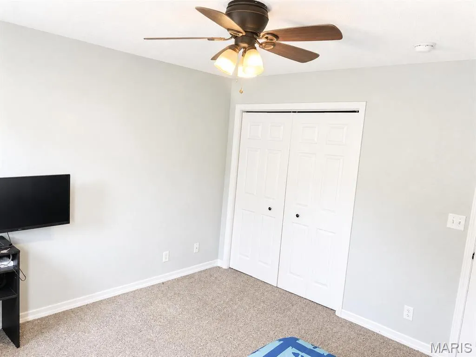
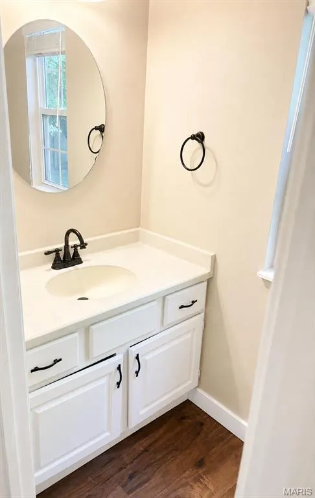
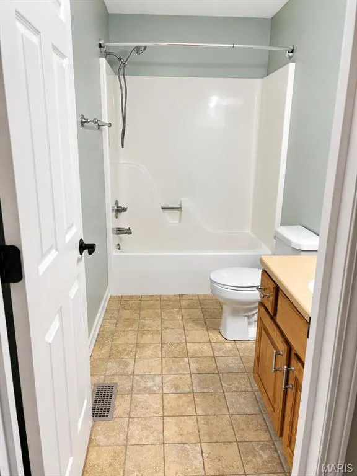
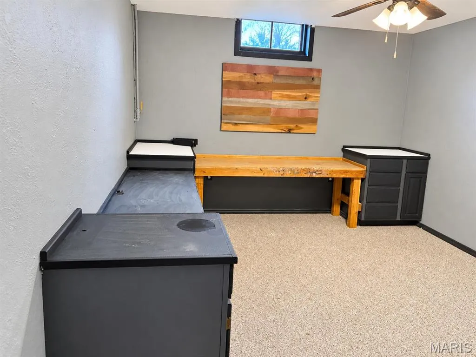
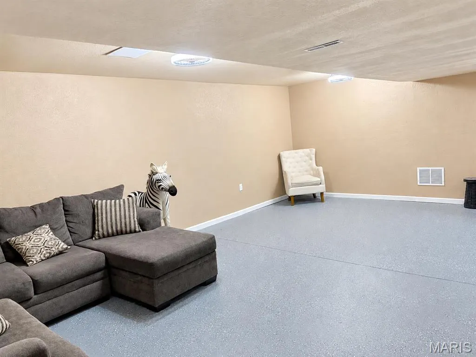
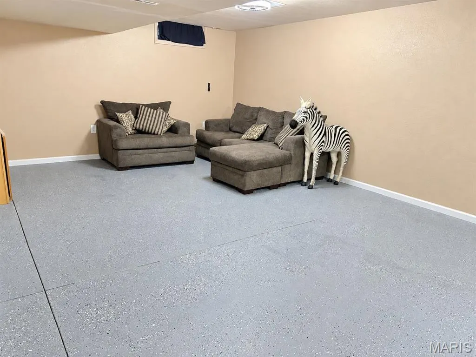
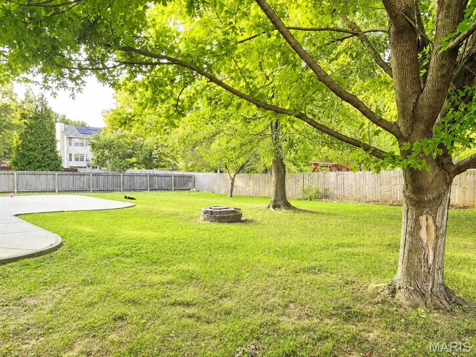
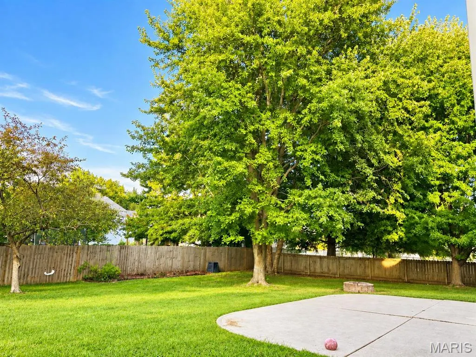
Spacious 4-bedroom, 2.5-bath two-story home in desirable Fairwood Hills featuring a finished basement, 3-car garage, and large fully fenced backyard with mature shade trees. The main level has LVP flooring, formal dining, office/flex space, and a spacious living room with a brick gas fireplace. The kitchen includes an eat-in area and refrigerator, oven, microwave, and dishwasher purchased in 2023. Upstairs, the primary suite features a vaulted ceiling, a walk-in closet, a double vanity, and a soaking tub. The finished basement provides a large recreation/family area, an additional room, and plumbing rough-in for a future bathroom. Enjoy an expansive concrete patio and a stone fire pit in the fenced backyard. Major updates include a new roof installed in August 2026 and a water heater replaced in December 2023. Home also features a solar energy system.
| Elementary School | Middle School | High School |
|---|---|---|
| Ofallon Dist 90 Elementary School | Ofallon Dist 90 Middle School | OFallon High School |
| Price History | |
|---|---|
| 9/10/2026 | Listed $399,500 |
General Features
| Sewer | Public Sewer |
|---|---|
| Heating | Forced Air |
| Cooling | Central Air |
| Utilities | Cable Available,Electricity Connected,Natural Gas Connected,Phone Available,Sewer Connected,Water Connected |
| Roof | Shingle |
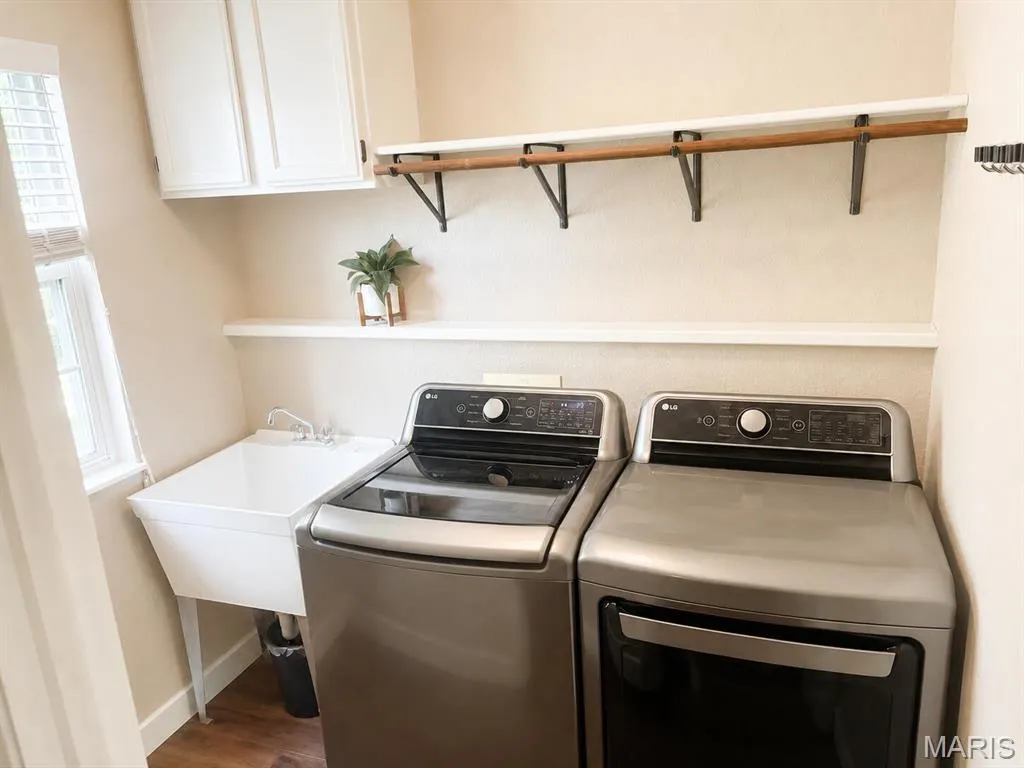
| Appliances | ENERGY STAR Qualified Appliances,Stainless Steel Appliance(s),Gas Cooktop,Dishwasher,Dryer,Ice Maker,Microwave,Gas Oven,Refrigerator,Washer/Dryer,Gas Water Heater,Water Purifier |
| Garage Spaces | 3 |
| Architectural Style | Colonial,Traditional |
| Construction Materials | Frame |
| Year Built | 2000 |
| Electric | 220 Volts,Ameren |
| Levels | Two |
| Property Subtype | Single Family Residence |
| Tax Year | 2025 |
| County | St. Clair |
| New Construction | No |
| Property Type | Residential |
| HOA | No |
| Subdivision Name | Huntington Chase |
| Garage Y/N | Yes |
| Total Rooms | 13 |
| Full Baths | 2 |
| Status | Active |
| Directions | Drive north on North Lincoln Ave. Left to Fairwood Hills Road. Property is on the right. |
| High School | OFallon |
| City | O'Fallon |
| Disclosures | Seller Property Disclosure |
| Senior Community Y/N | No |
| High School District | O Fallon DIST 90 |
| Lot Size Square Feet | 11761.2 |
| Carport Y/N | No |
| Elementary School | OFALLON DIST 90 |
| Property Attached Y/N | No |
| Tax Annual Amount | 11978 |
| Home Warranty Y/N | No |
| Middle/Junior High School | OFALLON DIST 90 |
| Property Condition | Updated/Remodeled |
| Structure Type | House |
| Standard Status | Active |
Interior Features
| Interior Amenities | Ceiling Fan(s),Central Vacuum,High Speed Internet,Kitchen Island,Pantry,Separate Dining,Smart Thermostat,Vaulted Ceiling(s),Walk-In Closet(s),Walk-In Pantry,Workshop/Hobby Area |
|---|---|
| Basement | Full,Partial,Storage Space |
| Flooring | Carpet |
| Total Fireplaces | 1 |
| Fireplace Features | Blower Fan,Living Room |
| Basement (Y/N) | Yes |
| Fireplace Y/N | Yes |
| Above Grade Finished Area | 2640 |
| Half Baths | 1 |
| Total Bedrooms | 4 |
| LivingAreaSource | Owner |
| Above Grade Finished Area Source | Owner |
| Total Baths | 3 |
Exterior Features
| Exterior Amenities | Fire Pit,Garden,Private Yard,Rain Gutters |
|---|---|
| Lot Features | Back Yard,Front Yard,Near Park,Some Trees |
| Water Source | Public |
| Foundation Details | Concrete Perimeter,Permanent |
| Lot Size Acres | 0.27 |
| Waterfront Y/N | No |
Amenities
- Foreclosure
- Views
- Short Sale
- New Construction
- Adult 55+
- Lease To Own
- No HOA Fees
- Furnished
- Primary On Main
- Air Conditioning
- Seller Finance
- Green
- Fixer Upper
- Horse
- Golf
- Fireplace
- Deck
- Garage
- Basement
- Pool
Property vs Single Family Average in 62269
Price
Taxes
Year Built
Visits
 Listings displaying the MARIS logo are courtesy of the participants of Mid America Regional Information Systems Internet Data Exchange. IDX information is provided exclusively for consumers' personal, non-commercial use and may not be used for any purpose other than to identify prospective properties consumers may be interested in purchasing.
Information is deemed reliable but is not guaranteed.
Listings displaying the MARIS logo are courtesy of the participants of Mid America Regional Information Systems Internet Data Exchange. IDX information is provided exclusively for consumers' personal, non-commercial use and may not be used for any purpose other than to identify prospective properties consumers may be interested in purchasing.
Information is deemed reliable but is not guaranteed.
