





Address
3450 Caton Run Crossing, Shiloh, IL
Price
$ 505,000
Property Attributes
- MLS#26059154
- TypeSingle Family
- Listing Status Active
- CountySAINT CLAIR
- CityShiloh
- NeighborhoodAshford Farms 02
- Zip62221
- StyleTraditional
- Year Built2006
- Taxes$ 10951
- Price$ 505,000
- Bedrooms4
- Full Bathrooms3
- Half Bathrooms1
- Sqr Footage4114
- Lot Size0.29 Acres
Data Source:
Mid America Regional Information Systems (MARIS)
Property Description
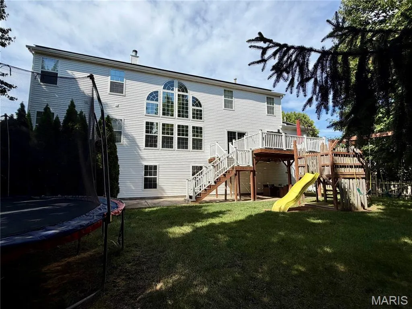
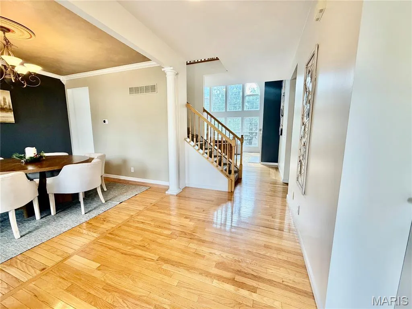
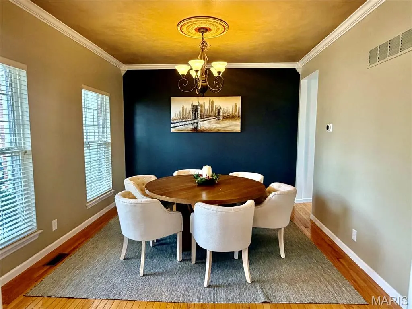
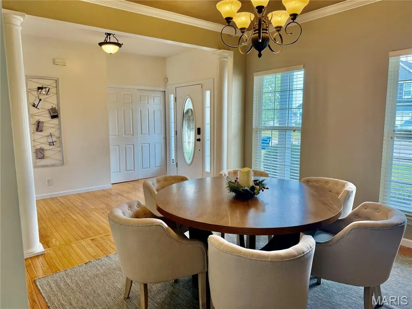
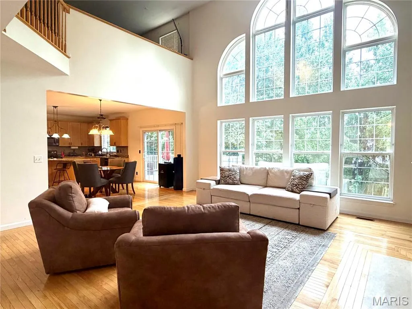
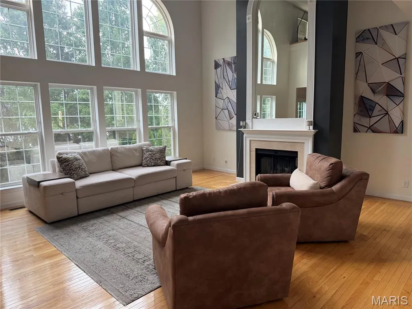
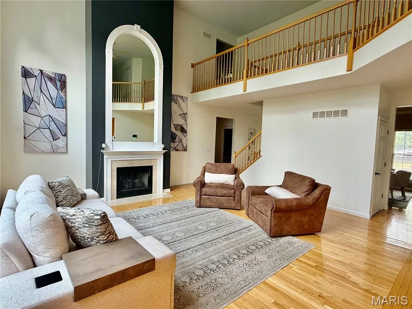
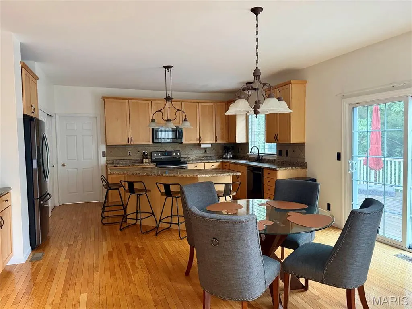
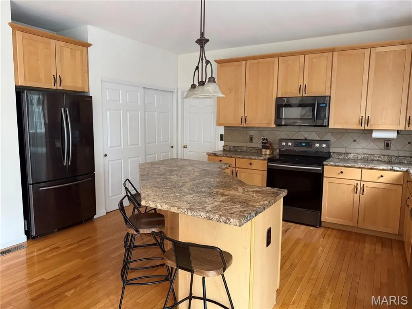
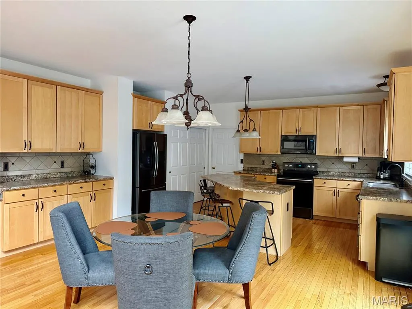
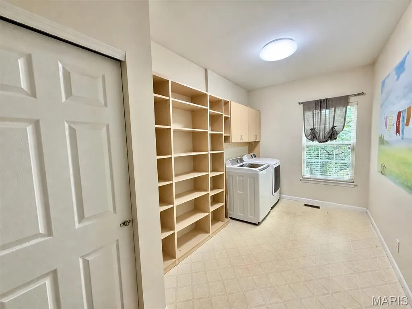
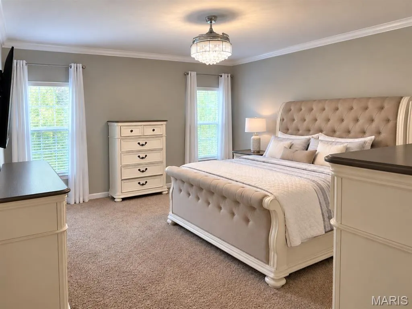
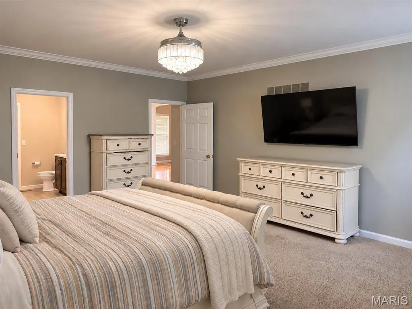
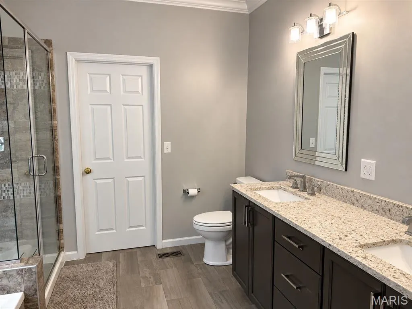
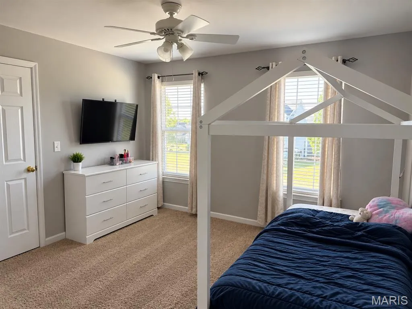
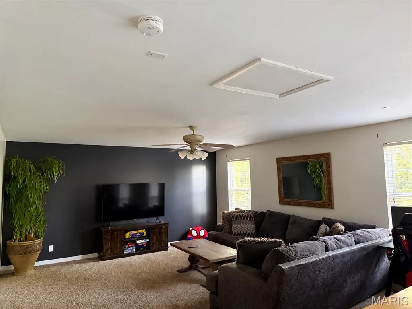
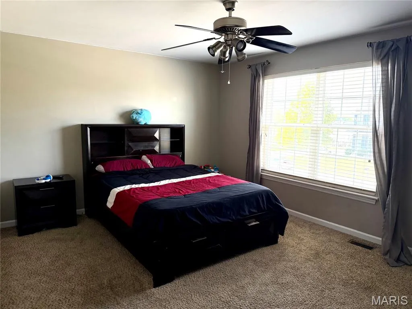
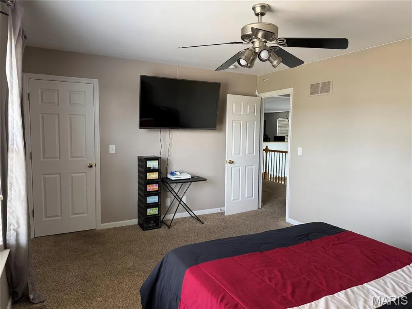
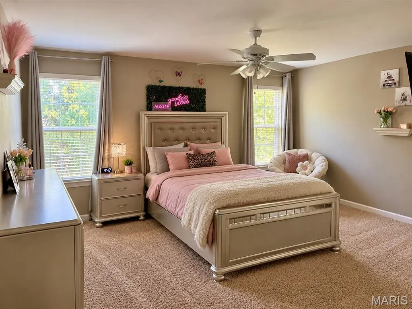
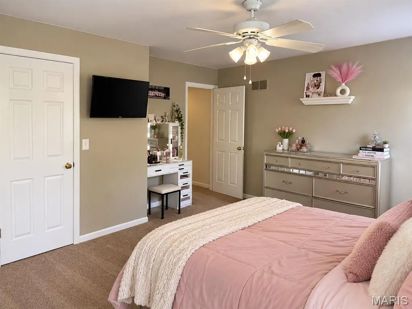
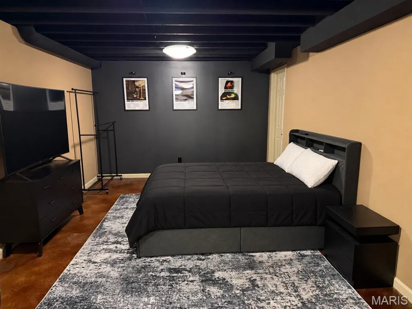
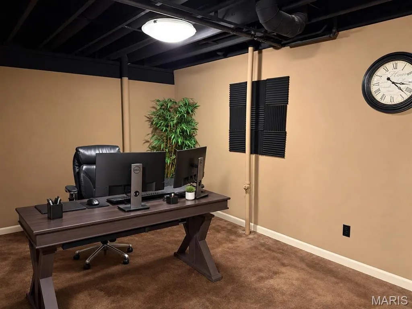
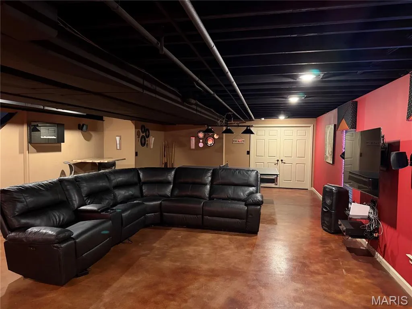
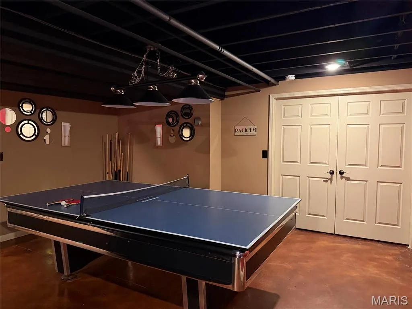
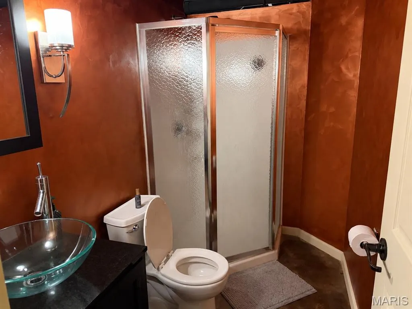
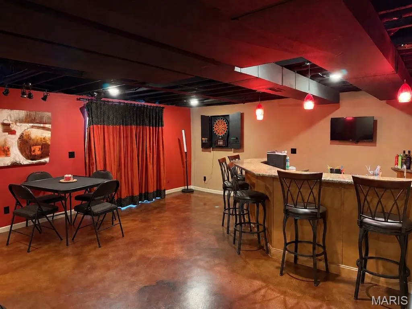
This spacious 4-bedroom, 3.5-bath home offers 9-foot ceilings throughout and an impressive two-story wall of windows that fills the main living space with beautiful natural light. The open layout provides plenty of room for everyday living and entertaining, while the finished basement features a pool table area, wet bar, and additional lounge space perfect for gatherings. Step outside to a spacious, fenced-in backyard offering plenty of room for outdoor entertaining, play, and relaxation. Storage is abundant with walk-in closets in every bedroom, multiple kitchen cabinetry and pantry space, and a large unfinished portion of the basement offering additional storage or future possibilities. Located in a quiet, welcoming neighborhood, the home is just minutes from local shopping, dining, and neighborhood parks, with convenient access to Scott Air Force Base, MetroLink stations, and downtown St. Louis via nearby interstates. This home offers a wonderful combination of space, comfort, natural light, storage, and indoor and outdoor entertainment. Buyer(s) and Buyer's agent to verify all information including but not limited to square footage, taxes, features and schools. Agent owned.
| Elementary School | Middle School | High School |
|---|---|---|
| Shiloh Village Dist 85 Elementary School | Shiloh Village Dist 85 Middle School | OFallon High School |
| Price History | |
|---|---|
| 9/14/2026 | Listed $505,000 |
General Features
| Sewer | Public Sewer |
|---|---|
| Heating | Dual Fuel/Off Peak,Natural Gas |
| Cooling | Central Air,Dual,Electric |
| Utilities | Electricity Available,Natural Gas Available |
| Possession | Close Of Escrow |
| Appliances | Dishwasher,Microwave,Oven,Refrigerator |
| HOA Fee | 353 |
| Garage Spaces | 3 |
| Association Fee Includes | Maintenance Grounds |
| Architectural Style | Traditional |
| Construction Materials | Brick Veneer,Vinyl Siding |
| Year Built | 2006 |
| Electric | Ameren |
| Levels | Two |
| Property Subtype | Single Family Residence |
| Tax Year | 2025 |
| Assoc Fee Paid Per | Annually |
| County | St. Clair |
| New Construction | No |
| Property Type | Residential |
| Association Amenities | Resident Management |
| HOA | Yes |
| Attached Garage | Yes |
| Energy Efficient | Solar |
| Subdivision Name | Ashford Farms 02 |
| Garage Y/N | Yes |
| Total Rooms | 11 |
| Full Baths | 3 |
| Status | Active |
| High School | OFallon |
| City | Shiloh |
| Disclosures | HOA/Condo Disclosure Available,Seller Property Disclosure |
| High School District | Shiloh Village DIST 85 |
| Lot Size Square Feet | 12632.4 |
| Carport Y/N | No |
| Elementary School | SHILOH VILLAGE DIST 85 |
| Tax Annual Amount | 10951 |
| Home Warranty Y/N | No |
| Middle/Junior High School | SHILOH VILLAGE DIST 85 |
| Lease Considered Y/N | No |
| Standard Status | Active |
Interior Features
| Basement | Bathroom,Storage Space,Walk-Out Access |
|---|---|
| Total Fireplaces | 1 |
| Basement (Y/N) | Yes |
| Fireplace Y/N | Yes |
| Above Grade Finished Area | 2993 |
| Half Baths | 1 |
| Total Bedrooms | 4 |
| Below Grade Finished Area | 1121 |
| Main Level Bedrooms | 1 |
| LivingAreaSource | Owner |
| Below Grade Finished Area Source | Owner |
| Above Grade Finished Area Source | Owner |
| Total Baths | 4 |
Exterior Features
| Lot Features | Back Yard |
|---|---|
| Water Source | Public |
| Lot Size Acres | 0.29 |
| Lot Size Source | Public Records |
Amenities
- Foreclosure
- Views
- Short Sale
- New Construction
- Adult 55+
- Lease To Own
- No HOA Fees
- Furnished
- Primary On Main
- Air Conditioning
- Seller Finance
- Green
- Fixer Upper
- Horse
- Golf
- Fireplace
- Deck
- Garage
- Basement
- Pool
Property vs Single Family Average in 62221
Price
Taxes
Year Built
Visits
 Listings displaying the MARIS logo are courtesy of the participants of Mid America Regional Information Systems Internet Data Exchange. IDX information is provided exclusively for consumers' personal, non-commercial use and may not be used for any purpose other than to identify prospective properties consumers may be interested in purchasing.
Information is deemed reliable but is not guaranteed.
Listings displaying the MARIS logo are courtesy of the participants of Mid America Regional Information Systems Internet Data Exchange. IDX information is provided exclusively for consumers' personal, non-commercial use and may not be used for any purpose other than to identify prospective properties consumers may be interested in purchasing.
Information is deemed reliable but is not guaranteed.
