






Address
617 Portland Avenue, Belleville, IL
Price
$ 189,000
Property Attributes
- MLS#26059195
- TypeSingle Family
- Listing Status Active
- CountySAINT CLAIR
- CityBelleville
- NeighborhoodEast Lawn Add
- Zip62220
- StyleRanch
- Year Built1965
- Taxes$ 3465
- Price$ 189,000
- Bedrooms3
- Full Bathrooms1
- Half Bathrooms0
- Sqr Footage1080
- Lot Size0.35 Acres
Data Source:
Mid America Regional Information Systems (MARIS)
Property Description
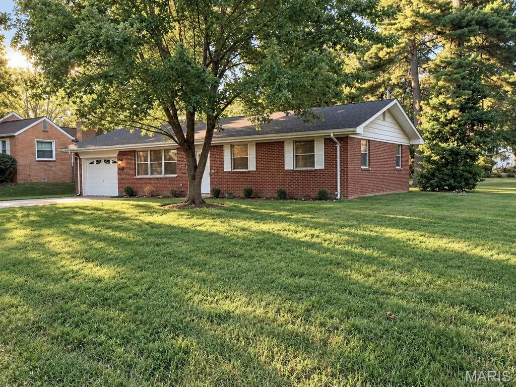
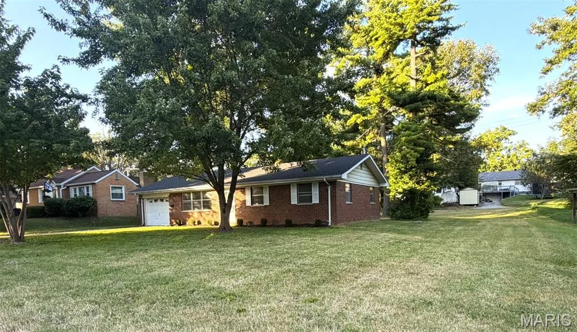
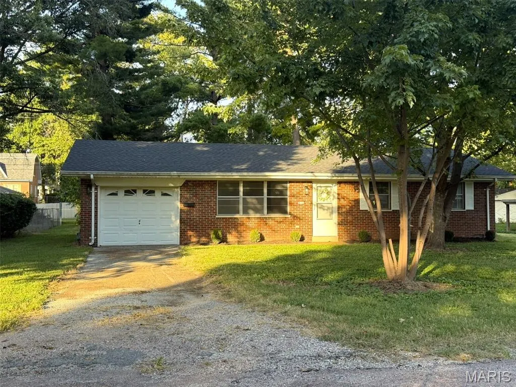
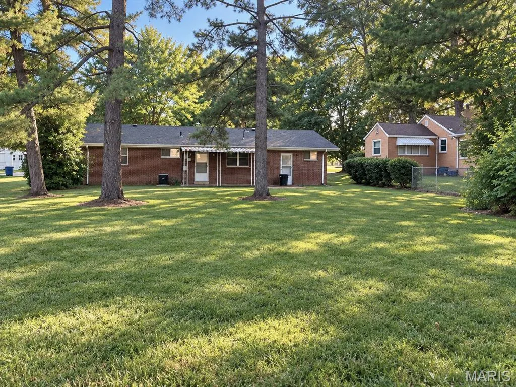
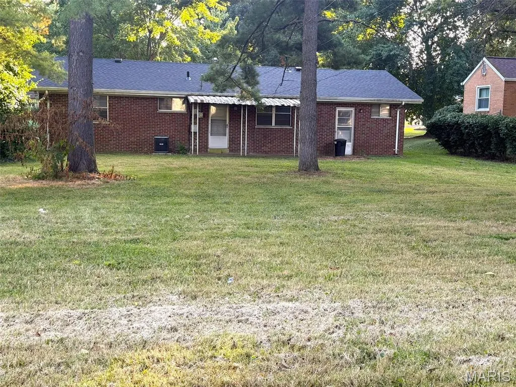
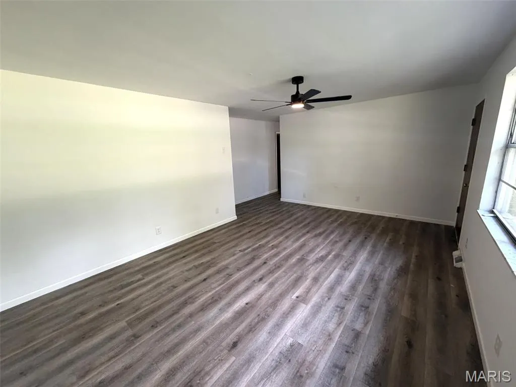
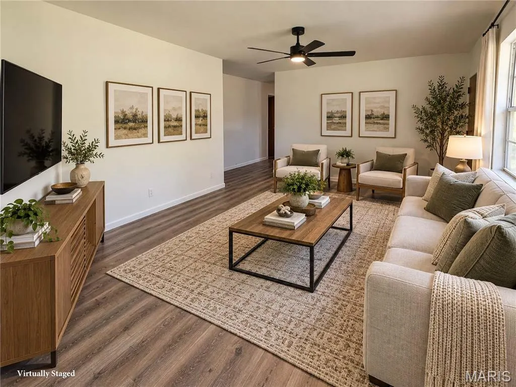
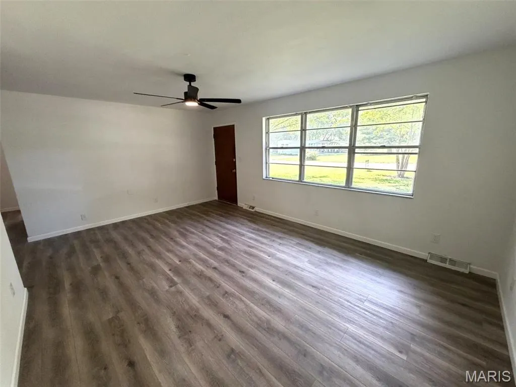
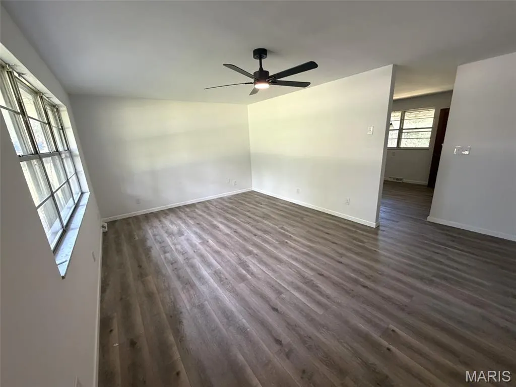
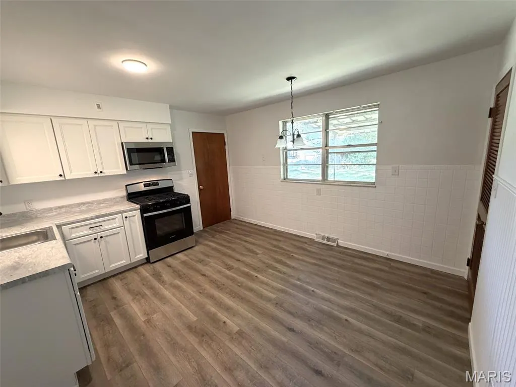
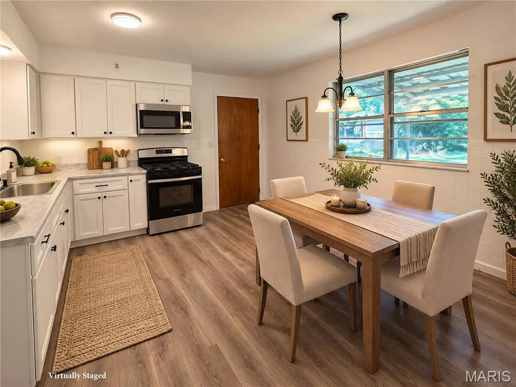
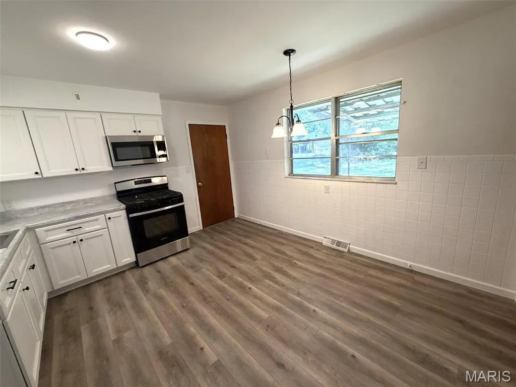
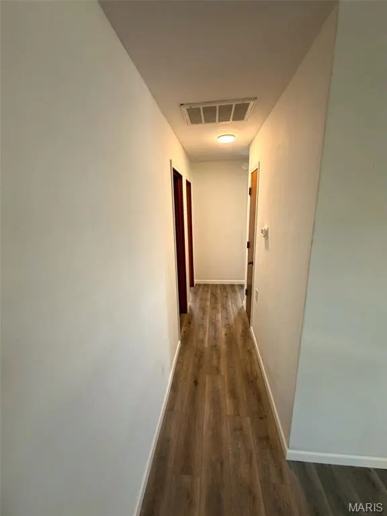
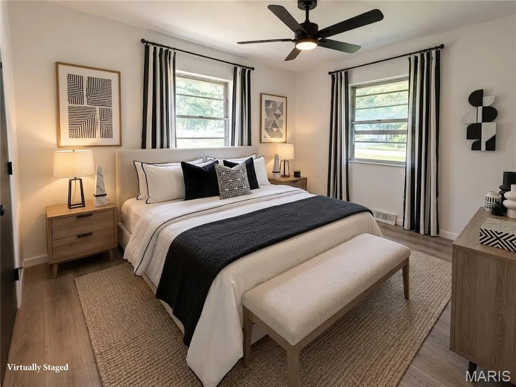
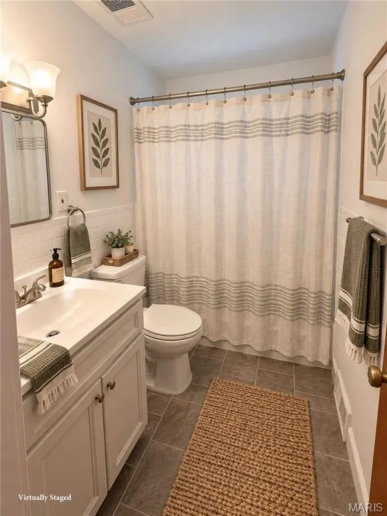
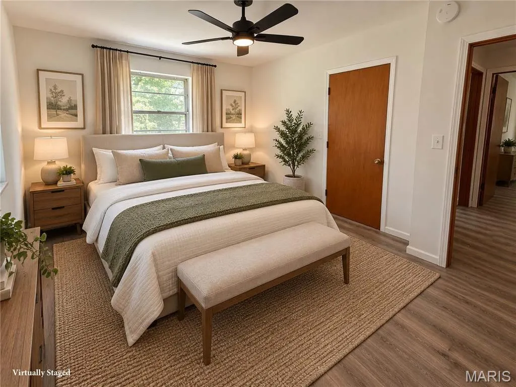
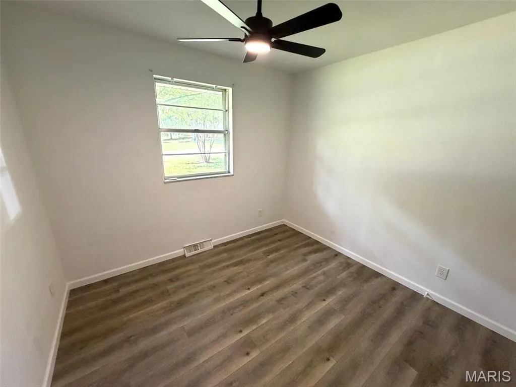
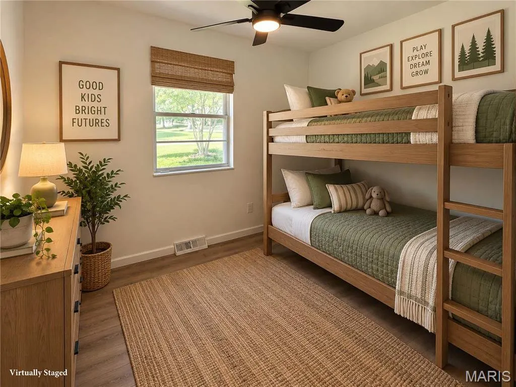
Come Home To Your Beautifully Updated Ranch on 3 Spacious Lots. Step inside and feel right at home in this beautifully renovated 3 bedroom, 1 bath, full brick one story ranch nestled in 3 lots and ready for quick occupancy. A desirably designed layout with plenty of windows fills the home with natural light creating a warm and inviting atmosphere from the moment you enter. The heart of the home is the welcoming expansive living room perfect for relaxing or special family gatherings. Remodeled open kitchen and dining area showcases new cabinetry, countertops, and stainless steel appliances to include a gas range and microwave is ideal for everyday meals and morning coffee. Freshly painted throughout and thoughtful updates along with new flooring and a new roof makes the home move in ready. Large park-like backyard with mature trees and abundant open space is perfect for outdoor enjoyment and unwinding. Home offers convenient access to Scott Air Force Base, I-64, St. Louis, shopping, dining, parks, and local wineries. Don’t miss the opportunity to make this stunning gem your home. Call and schedule your private tour today!
| Elementary School | Middle School | High School |
|---|---|---|
| Belleville Dist 118 Elementary School | Belleville Dist 118 Middle School | Belleville High School-East |
| Price History | |
|---|---|
| 9/14/2026 | Listed $189,000 |
General Features
| Sewer | Public Sewer |
|---|---|
| Heating | Forced Air |
| Cooling | Central Air |
| Utilities | Cable Available,Electricity Connected,Natural Gas Connected,Sewer Connected,Water Connected |
| Possession | Close Of Escrow |
| Roof | Architectural Shingle |
| Appliances | Microwave,Gas Range |
| Garage Spaces | 1 |
| Architectural Style | Ranch |
| Construction Materials | Brick |
| Year Built | 1965 |
| Electric | Other |
| Township | Belleville |
| Levels | One |
| Property Subtype | Single Family Residence |
| Tax Year | 2025 |
| County | St. Clair |
| New Construction | No |
| Property Type | Residential |
| HOA | No |
| Attached Garage | Yes |
| Subdivision Name | East Lawn Add |
| Garage Y/N | Yes |
| Total Rooms | 6 |
| Full Baths | 1 |
| Status | Active |
| Directions | GPS friendly. Carlyle Avenue,Left on McClintock Avenue,left on Portland Avenue |
| High School | Belleville High School-East |
| City | Belleville |
| Disclosures | Seller Property Disclosure |
| High School District | Belleville DIST 118 |
| Lot Size Square Feet | 15246 |
| Carport Y/N | No |
| Elementary School | BELLEVILLE DIST 118 |
| Property Attached Y/N | Yes |
| Tax Annual Amount | 3465 |
| Home Warranty Y/N | No |
| Middle/Junior High School | BELLEVILLE DIST 118 |
| Lease Considered Y/N | No |
| Standard Status | Active |
| Legal Description | EAST LAWN ADD LOT/SEC-7-BLK/ RG-2 A02143300 |
Interior Features
| Interior Amenities | Kitchen/Dining Room Combo,Shower,Tub |
|---|---|
| Basement | Crawl Space |
| Basement (Y/N) | No |
| Fireplace Y/N | No |
| Above Grade Finished Area | 1080 |
| Total Bedrooms | 3 |
| Main Level Bedrooms | 3 |
| LivingAreaSource | Public Records |
| Below Grade Finished Area Source | Public Records |
| Above Grade Finished Area Source | Public Records |
| Total Baths | 1 |
Exterior Features
| Lot Features | Back Yard,Landscaped,Some Trees |
|---|---|
| Water Source | Public |
| Foundation Details | Slab |
| Lot Dimensions | 100x150 |
| Lot Size Acres | 0.35 |
| Lot Size Source | Public Records |
Amenities
- Foreclosure
- Views
- Short Sale
- New Construction
- Adult 55+
- Lease To Own
- No HOA Fees
- Furnished
- Primary On Main
- Air Conditioning
- Seller Finance
- Green
- Fixer Upper
- Horse
- Golf
- Fireplace
- Deck
- Garage
- Basement
- Pool
Property vs Single Family Average in 62220
Price
Taxes
Year Built
Visits
 Listings displaying the MARIS logo are courtesy of the participants of Mid America Regional Information Systems Internet Data Exchange. IDX information is provided exclusively for consumers' personal, non-commercial use and may not be used for any purpose other than to identify prospective properties consumers may be interested in purchasing.
Information is deemed reliable but is not guaranteed.
Listings displaying the MARIS logo are courtesy of the participants of Mid America Regional Information Systems Internet Data Exchange. IDX information is provided exclusively for consumers' personal, non-commercial use and may not be used for any purpose other than to identify prospective properties consumers may be interested in purchasing.
Information is deemed reliable but is not guaranteed.
