





Address
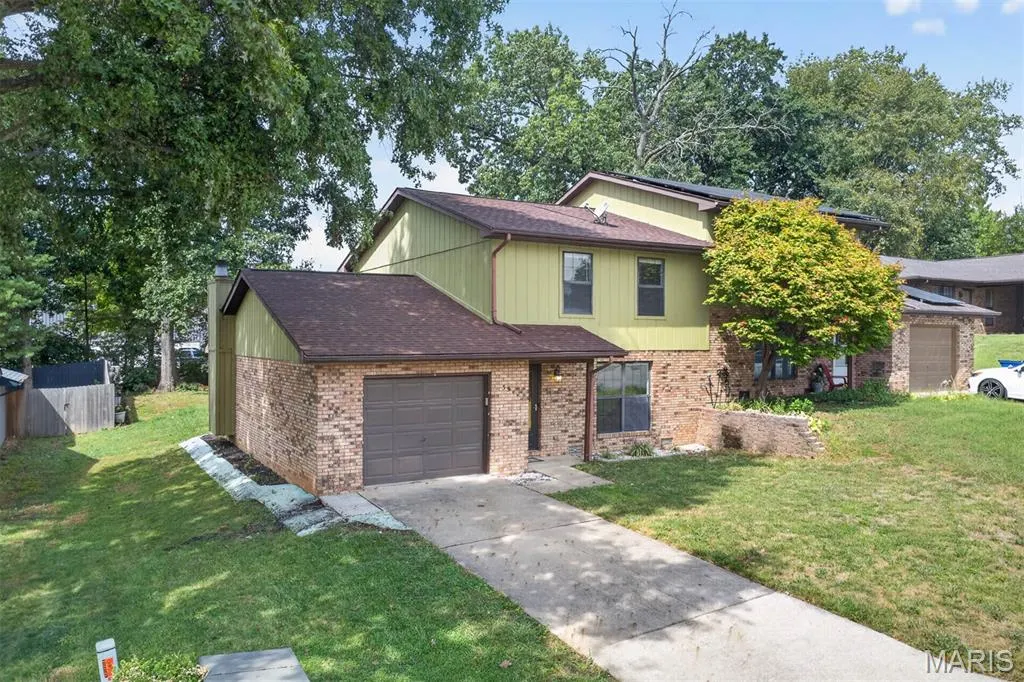
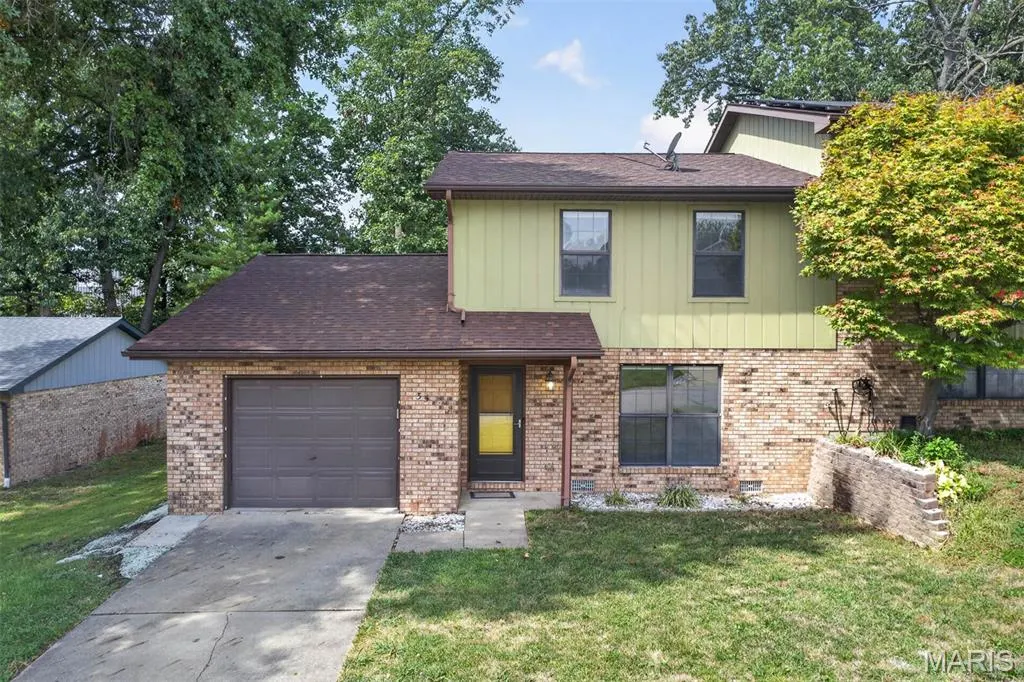
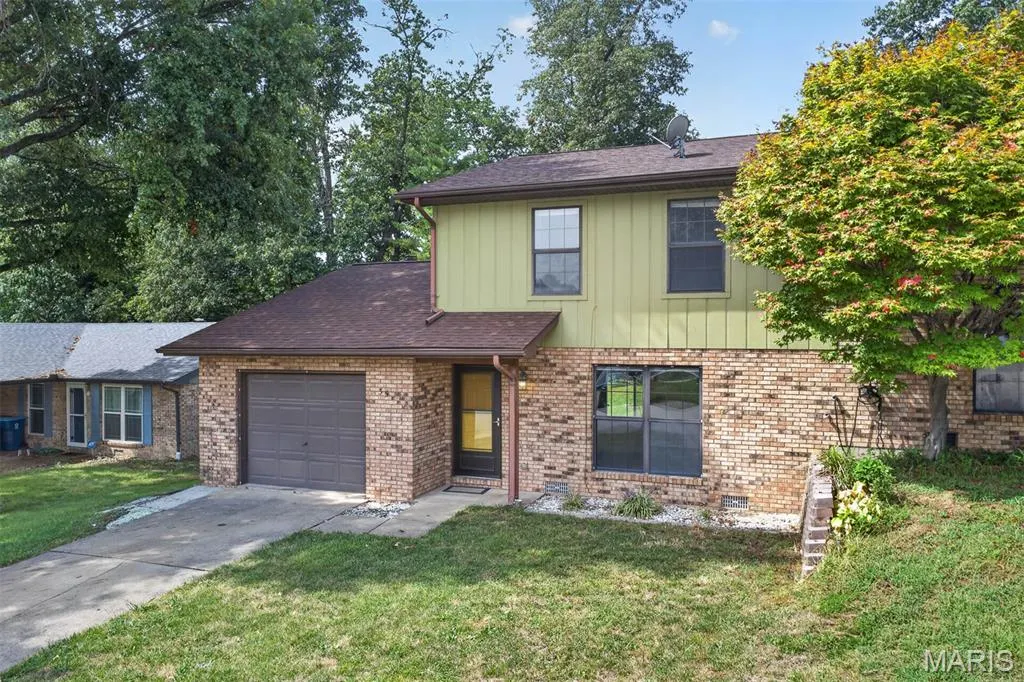
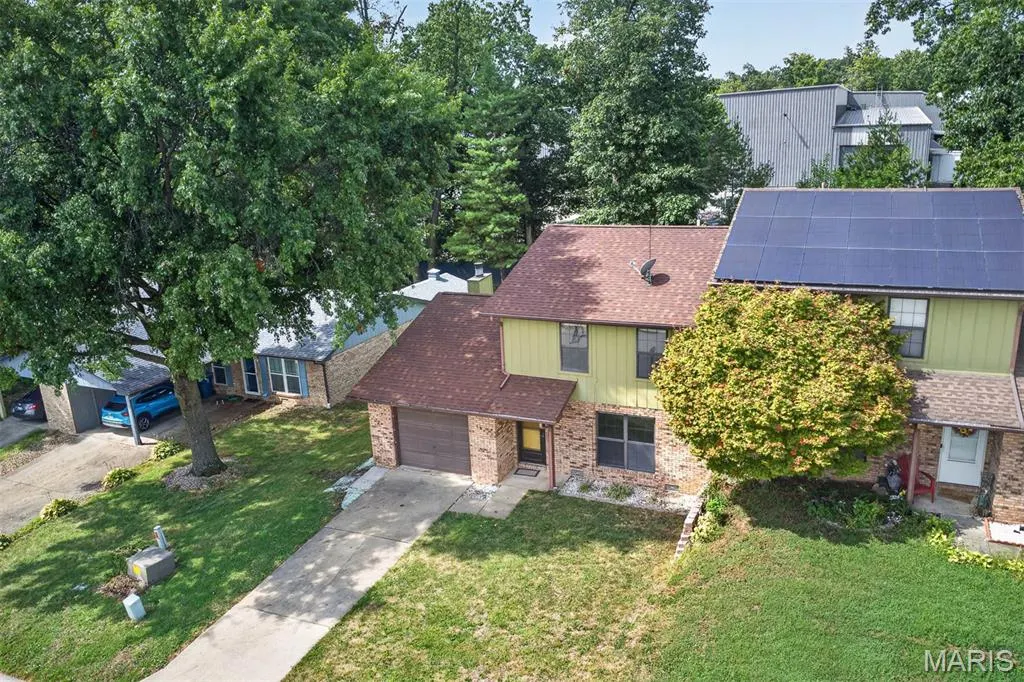
35 Ramona Drive, Shiloh, IL
Price
$ 194,500
Property Attributes
- MLS#26059246
- TypeSingle Family
- Listing Status Active
- CountySAINT CLAIR
- CityShiloh
- NeighborhoodOrphan Place
- Zip62221
- Style
- Year Built1987
- Taxes$ 3750
- Price$ 194,500
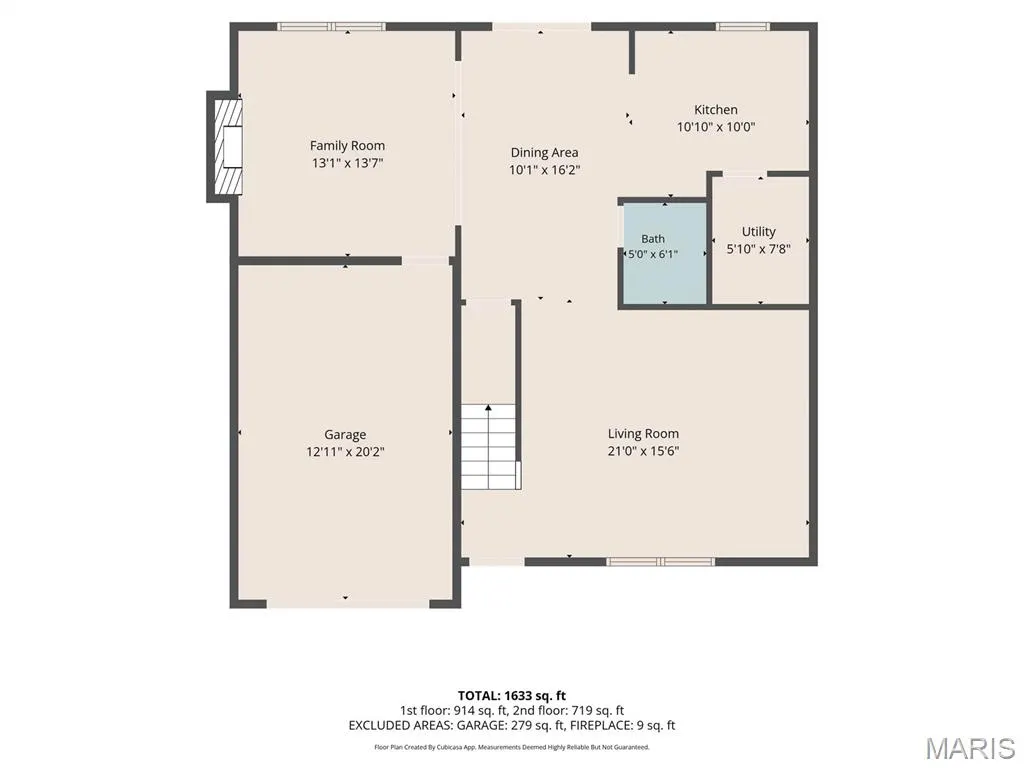
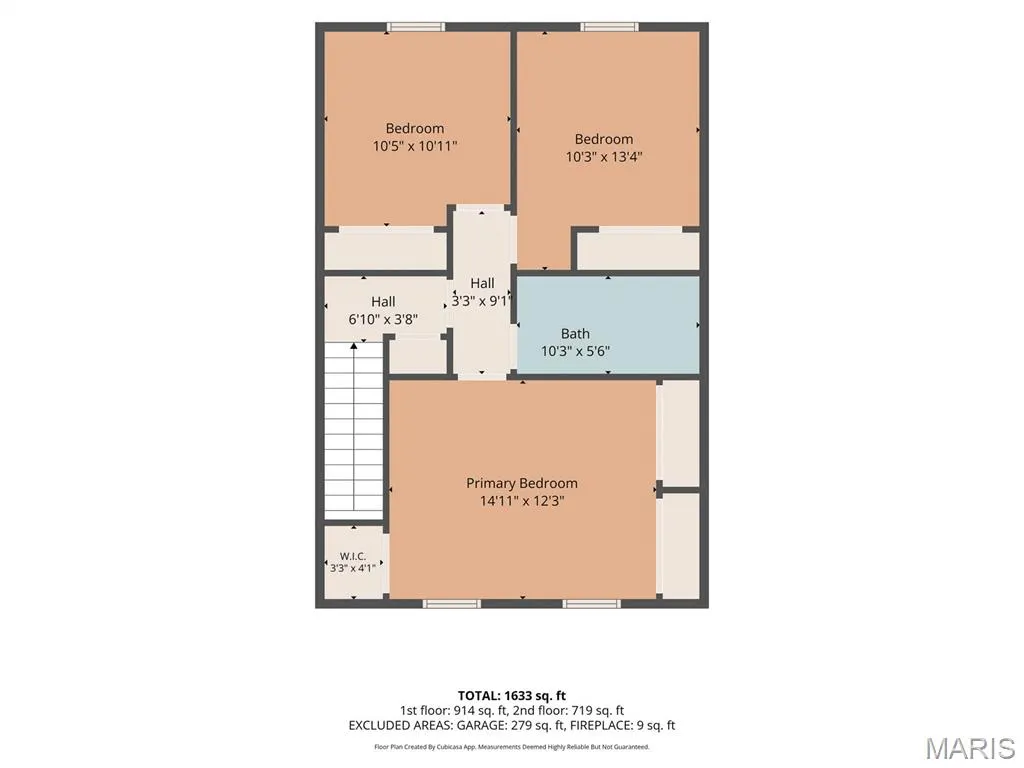
- Bedrooms3
- Full Bathrooms1
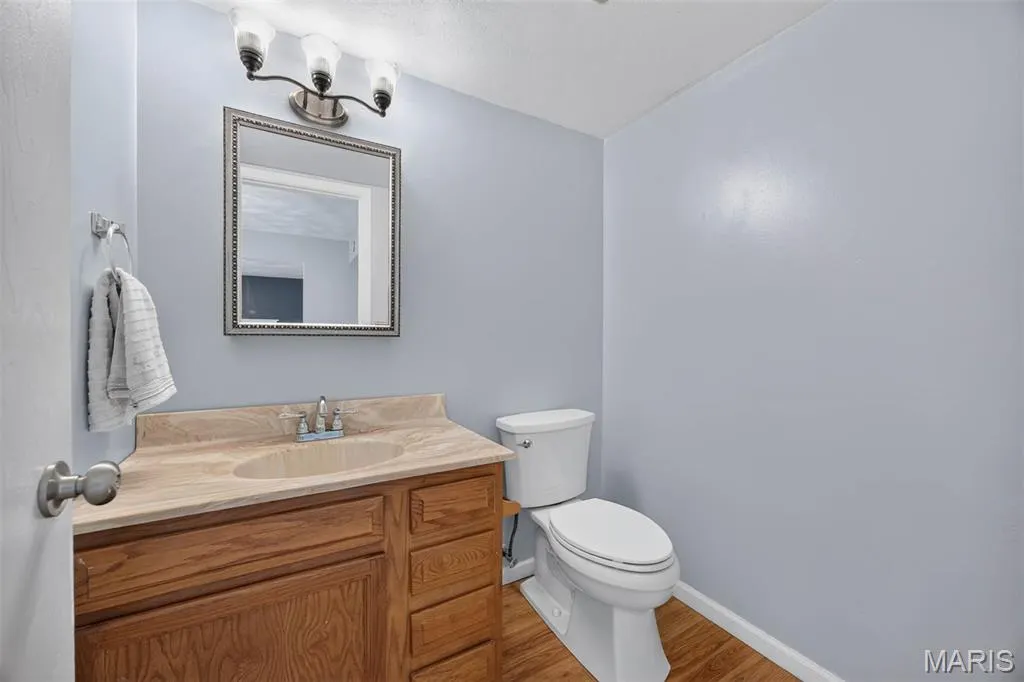
- Half Bathrooms1
- Sqr Footage1611
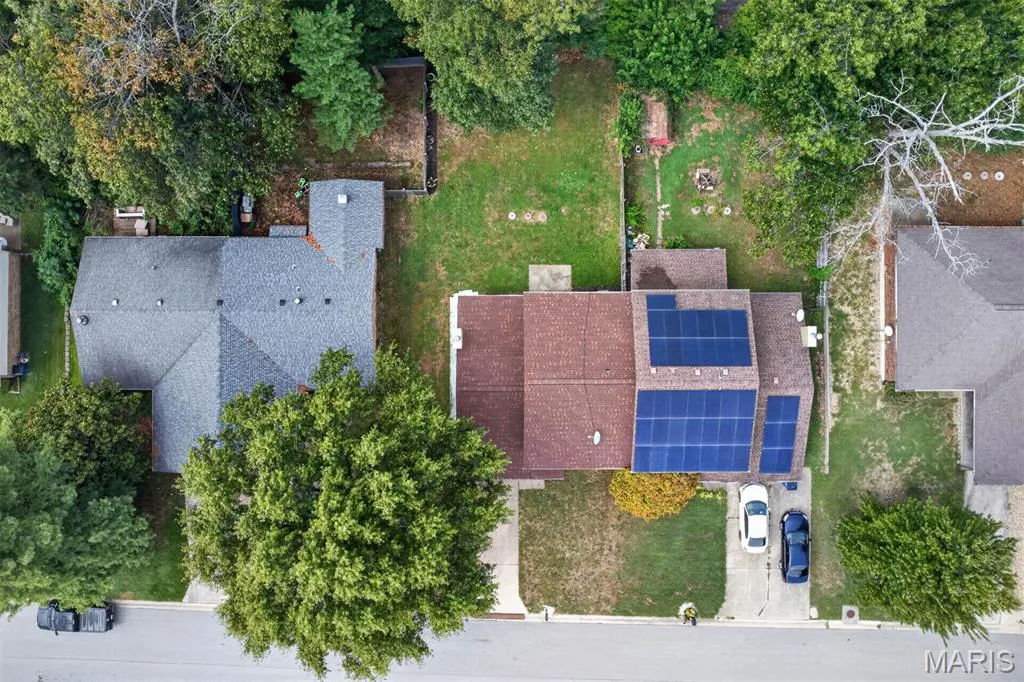
- Lot Size0.12 Acres
Data Source:
Mid America Regional Information Systems (MARIS)
Property Description
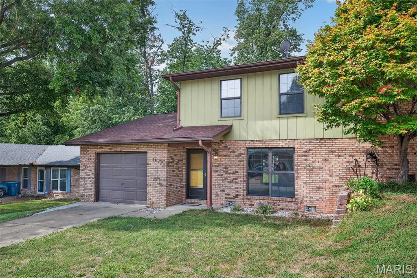
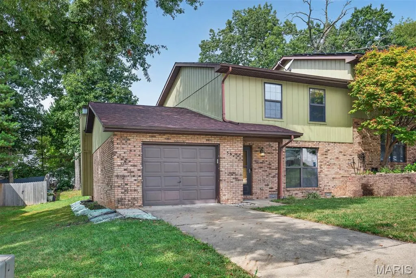
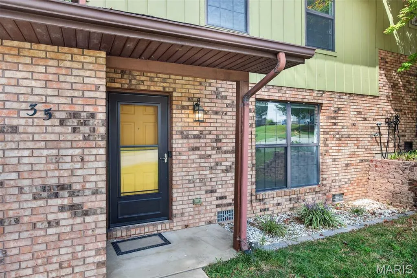
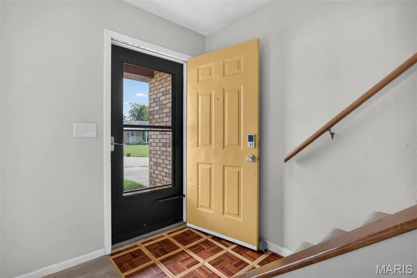
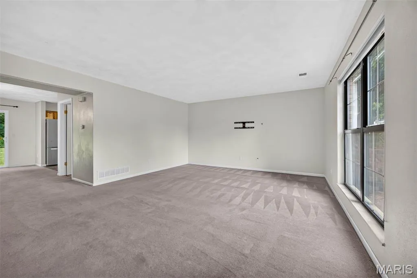
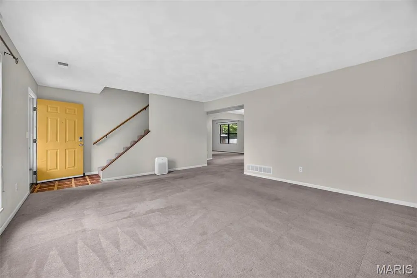
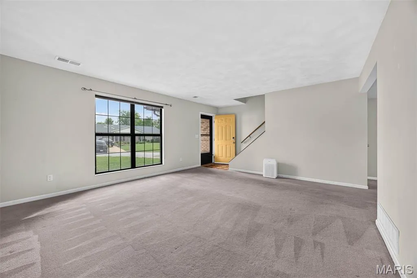
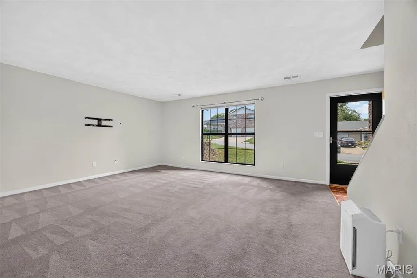
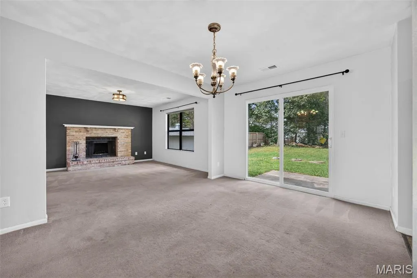
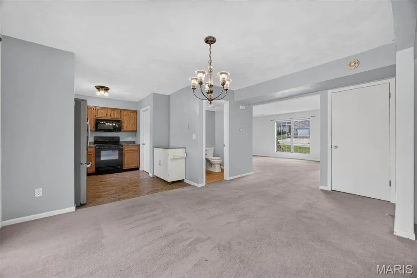
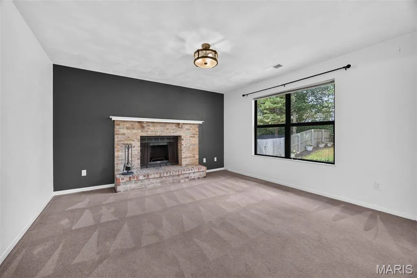
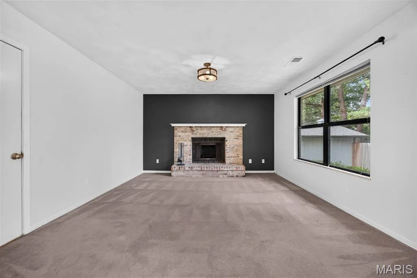
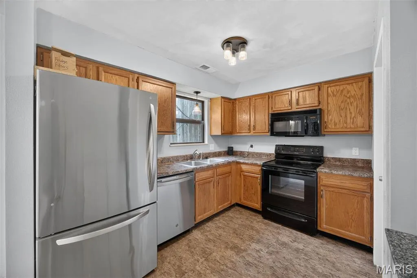
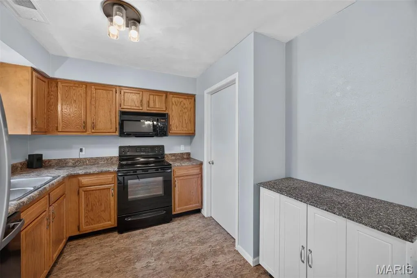
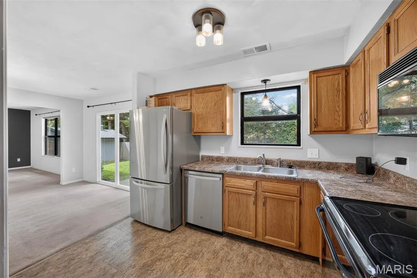
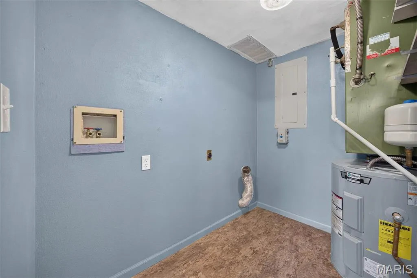
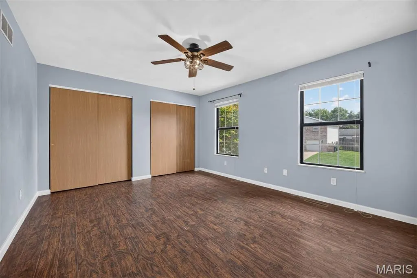
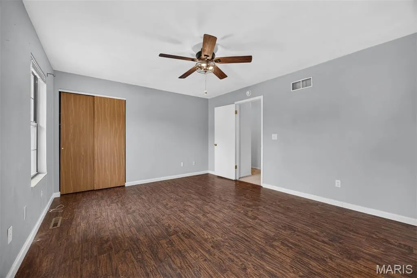
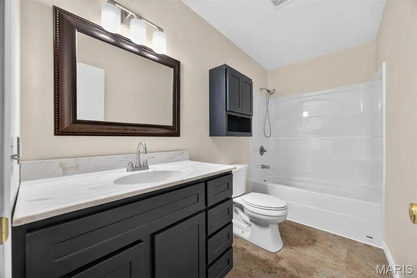
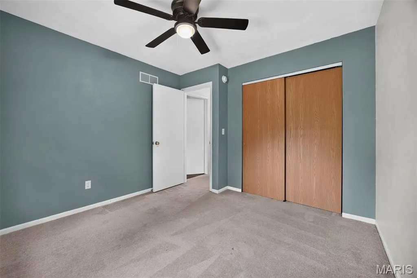
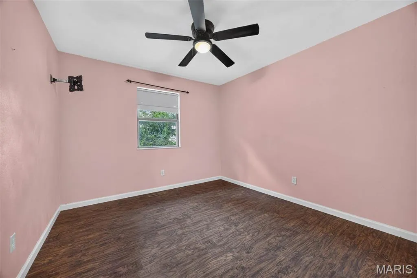
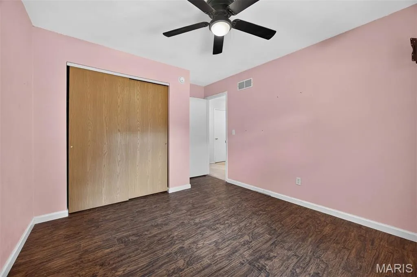
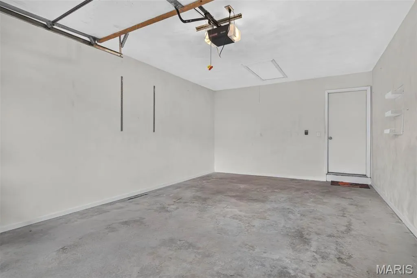
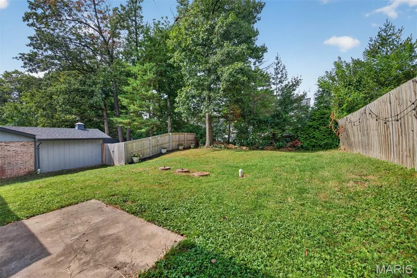
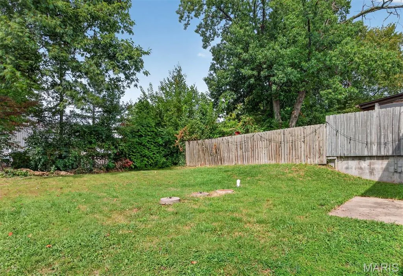
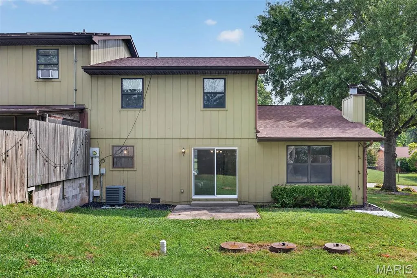
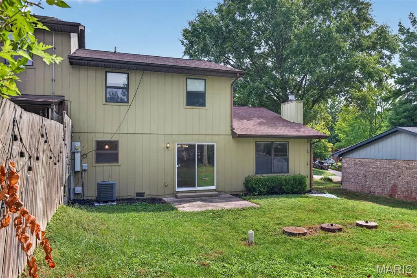
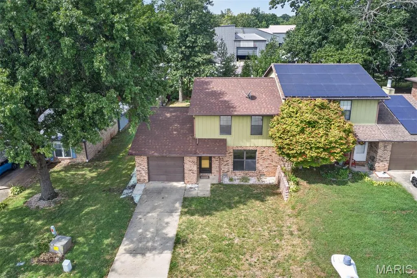
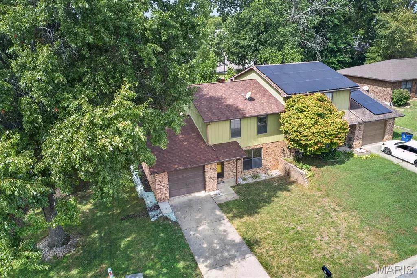
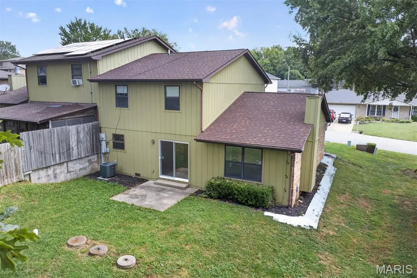
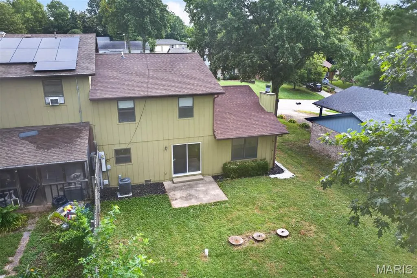
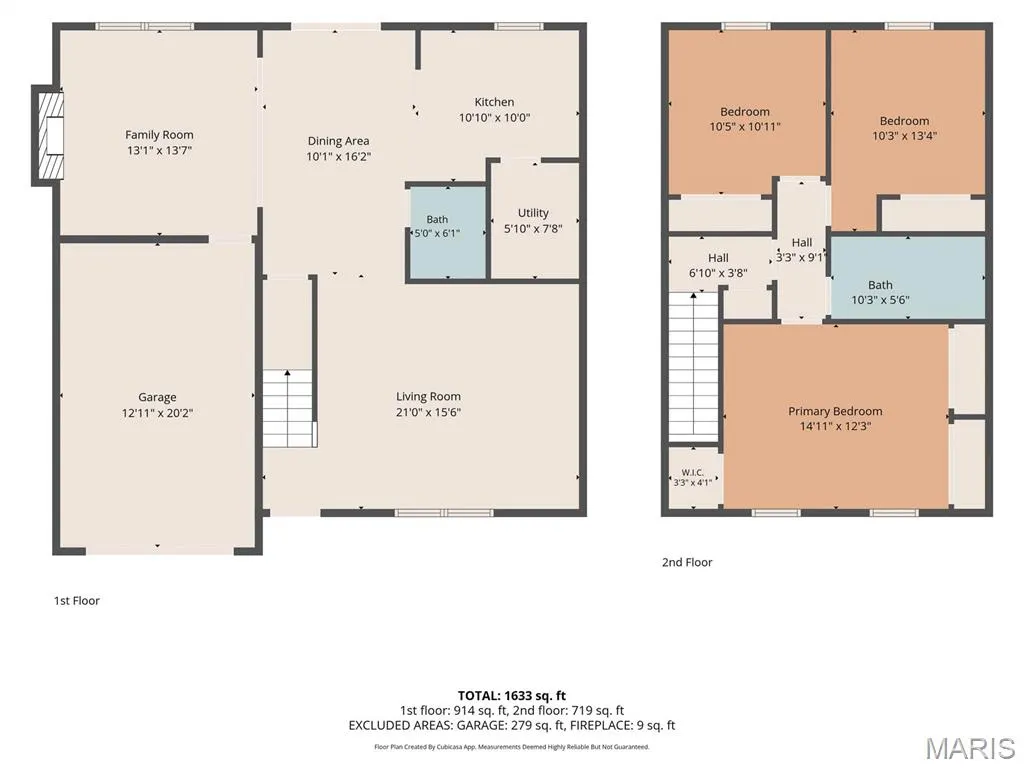
Move-in ready and extremely well cared for! This charming 3-bedroom, 2-bath townhome is located in the desirable Shiloh School District and O’Fallon High School District. Pride of ownership shows throughout, with thoughtful updates and major improvements already completed for you. The home features a 1-car garage, a nice backyard, and a functional kitchen with appliances that stay. Upstairs, you’ll find a beautifully updated full bathroom along with all 3 bedrooms. Recent improvements include a new roof in 2026, A/C unit in 2021, water heater in 2022, plus a recently replaced sliding patio door and storm door. With its excellent condition, valuable updates, and convenient location, this townhome is truly ready for its next owner. Just move in and make it yours!
| Elementary School | Middle School | High School |
|---|---|---|
| Shiloh Village Dist 85 Elementary School | Shiloh Village Dist 85 Middle School | OFallon High School |
| Price History | |
|---|---|
| 9/16/2026 | Listed $194,500 |
General Features
| Sewer | Aerobic Septic |
|---|---|
| Heating | Electric,Forced Air |
| Cooling | Central Air,Electric |
| Possession | Close Of Escrow |
| Roof | Architectural Shingle |
| Appliances | Dishwasher,Microwave,Range,Refrigerator |
| Garage Spaces | 1 |
| Architectural Style | Other |
| Construction Materials | Brick Veneer,Wood Siding |
| Year Built | 1987 |
| Electric | Other |
| Levels | Two |
| Property Subtype | Single Family Residence |
| Tax Year | 2025 |
| County | St. Clair |
| New Construction | No |
| Property Type | Residential |
| HOA | No |
| Subdivision Name | Orphan Place |
| Garage Y/N | Yes |
| Total Rooms | 9 |
| Full Baths | 1 |
| Status | Active |
| High School | OFallon |
| City | Shiloh |
| Disclosures | See Seller's Disclosure |
| High School District | Shiloh Village DIST 85 |
| Lot Size Square Feet | 5227.2 |
| Carport Y/N | No |
| Elementary School | SHILOH VILLAGE DIST 85 |
| Tax Annual Amount | 3750 |
| Home Warranty Y/N | No |
| Middle/Junior High School | SHILOH VILLAGE DIST 85 |
| Standard Status | Active |
| Legal Description | Orphan Place Lot/Sec-9 S 45.18 FT LT 9 A0 |
Interior Features
| Basement | Crawl Space |
|---|---|
| Flooring | Carpet,Vinyl |
| Total Fireplaces | 1 |
| Fireplace Features | Family Room,Wood Burning |
| Basement (Y/N) | No |
| Fireplace Y/N | Yes |
| Above Grade Finished Area | 1611 |
| Half Baths | 1 |
| Laundry Features | Main Level |
| Total Bedrooms | 3 |
| LivingAreaSource | Assessor |
| Above Grade Finished Area Source | Assessor |
| Total Baths | 2 |
Exterior Features
| Lot Features | City Lot |
|---|---|
| Water Source | Public |
| Lot Dimensions | 45.18 x120 |
| Lot Size Acres | 0.12 |
| Lot Size Source | Public Records |
Amenities
- Foreclosure
- Views
- Short Sale
- New Construction
- Adult 55+
- Lease To Own
- No HOA Fees
- Furnished
- Primary On Main
- Air Conditioning
- Seller Finance
- Green
- Fixer Upper
- Horse
- Golf
- Fireplace
- Deck
- Garage
- Basement
- Pool
Property vs Single Family Average in 62221
Price
Taxes
Year Built
Visits
 Listings displaying the MARIS logo are courtesy of the participants of Mid America Regional Information Systems Internet Data Exchange. IDX information is provided exclusively for consumers' personal, non-commercial use and may not be used for any purpose other than to identify prospective properties consumers may be interested in purchasing.
Information is deemed reliable but is not guaranteed.
Listings displaying the MARIS logo are courtesy of the participants of Mid America Regional Information Systems Internet Data Exchange. IDX information is provided exclusively for consumers' personal, non-commercial use and may not be used for any purpose other than to identify prospective properties consumers may be interested in purchasing.
Information is deemed reliable but is not guaranteed.
