

Just Listed








Address
214 Osterhage Drive, Waterloo, IL
Price
$ 339,500
Property Attributes
- MLS#26059636
- TypeSingle Family
- Listing Status Active
- CountyMONROE
- CityWaterloo
- NeighborhoodParkwood Estates
- Zip62298
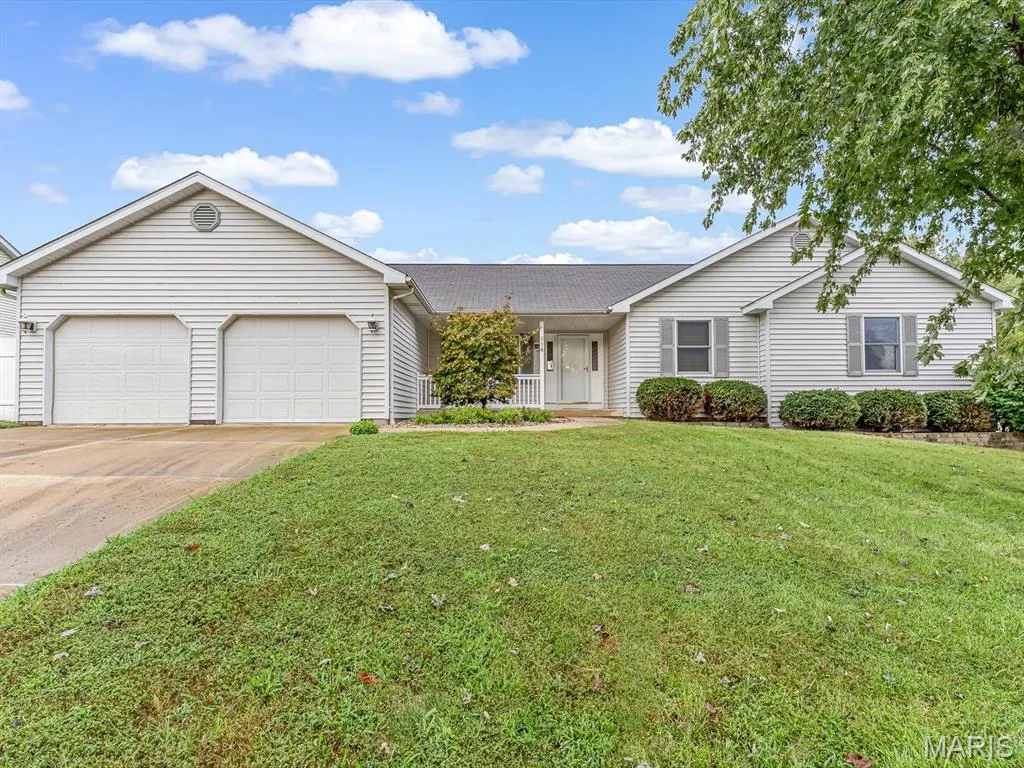
- StyleRanch
- Year Built1999
- Taxes$ 5615
- Price$ 339,500
- Bedrooms3
- Full Bathrooms2
- Half Bathrooms1
- Sqr Footage2971
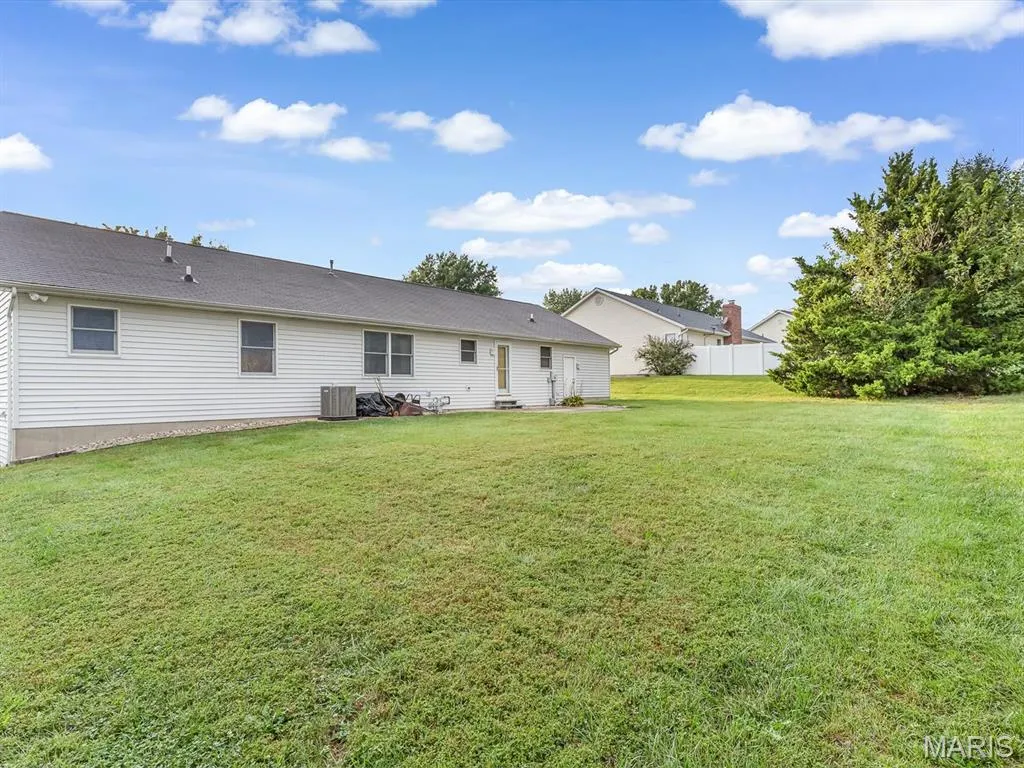
- Lot Size0.25 Acres
Data Source:
Mid America Regional Information Systems (MARIS)
Property Description
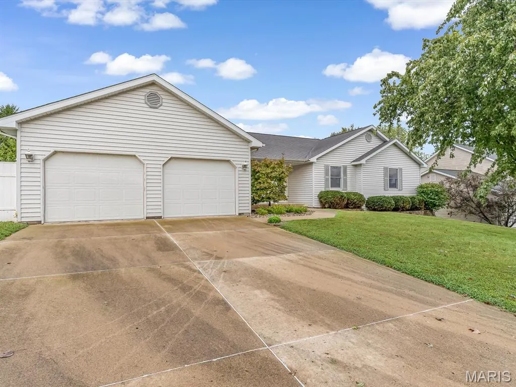
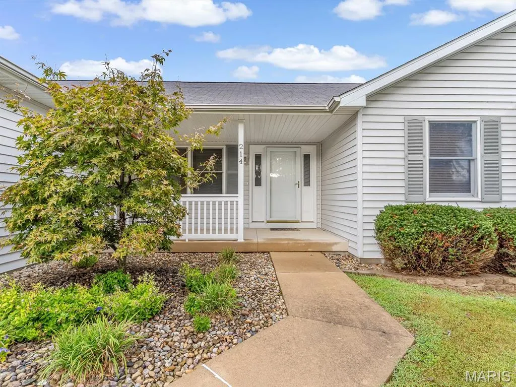
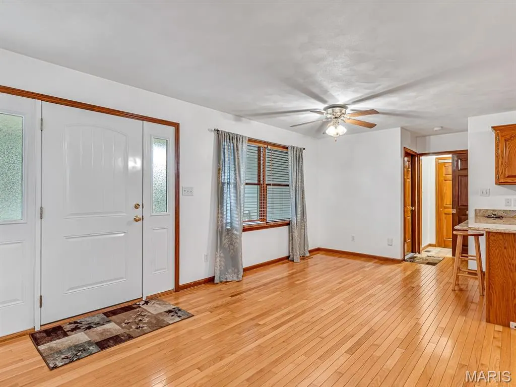
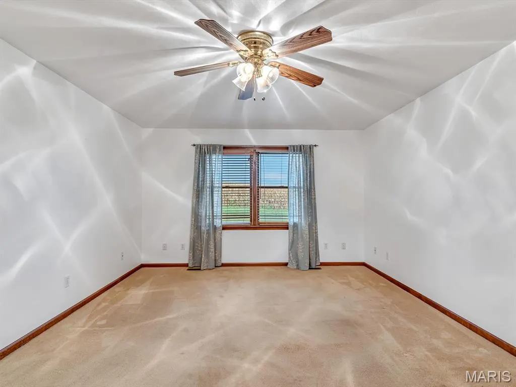
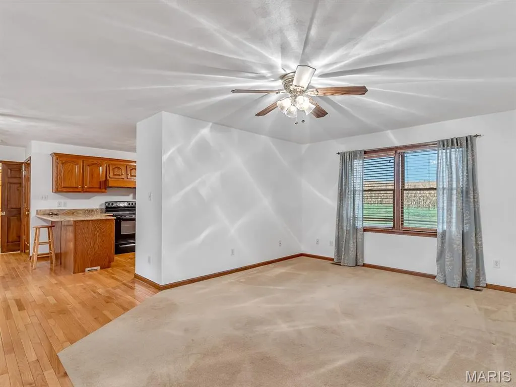
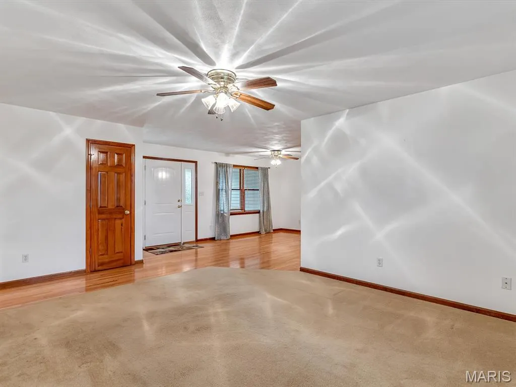
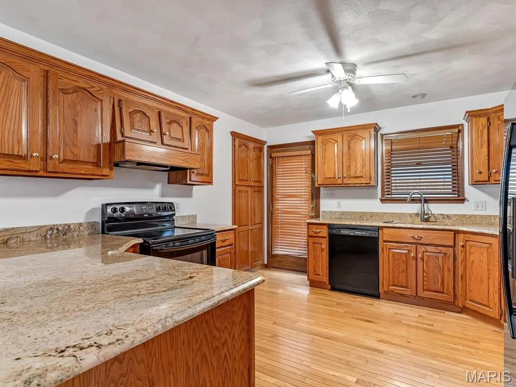
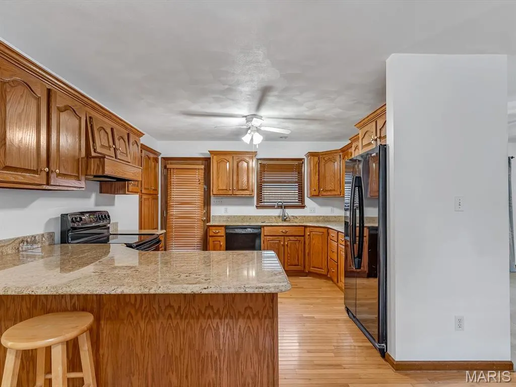
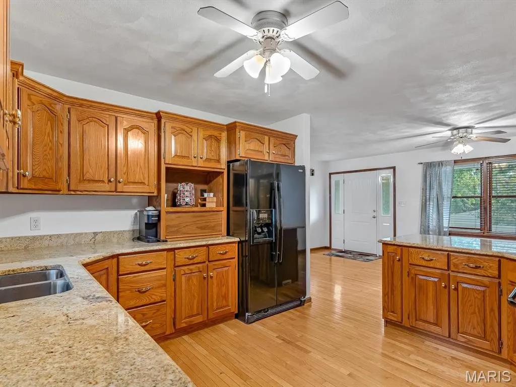
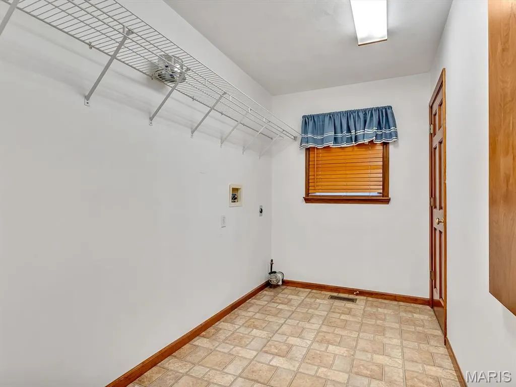
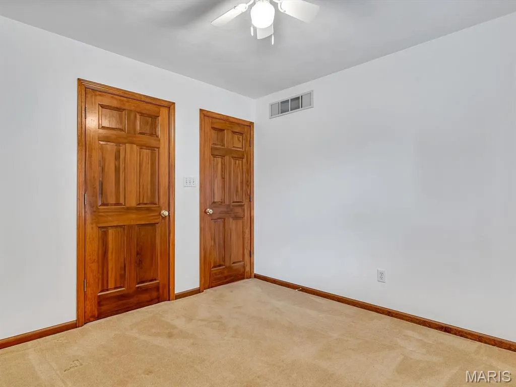
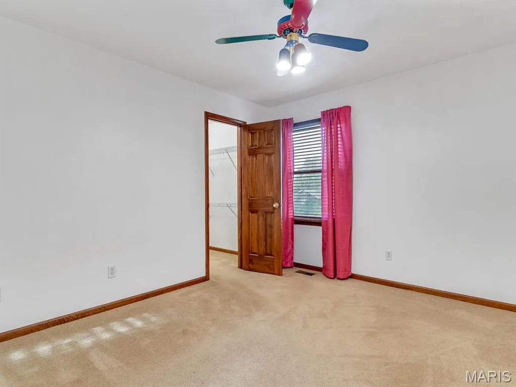
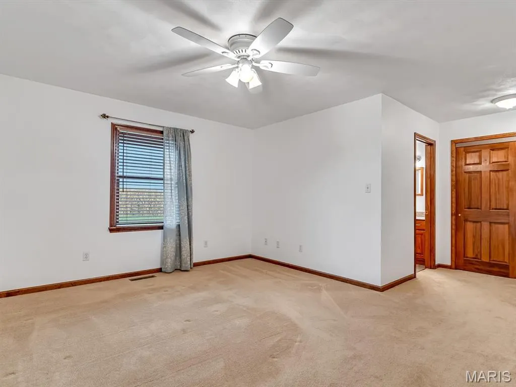
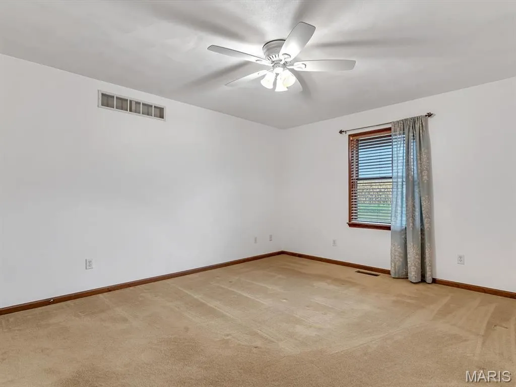
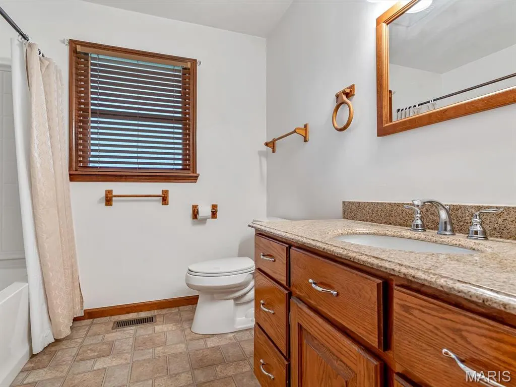
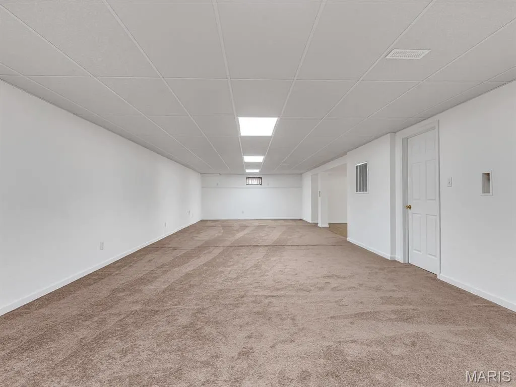
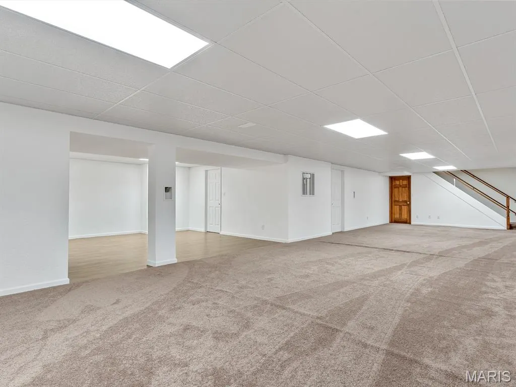
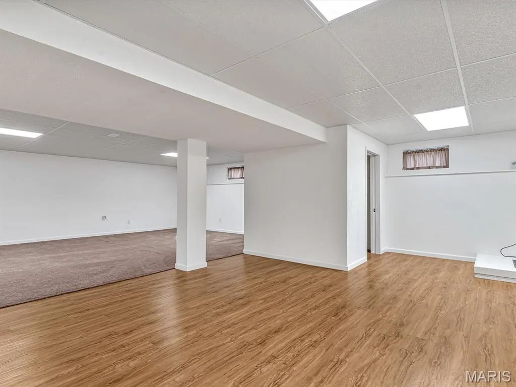
OPEN HOUSE: 9/20 FROM 11-1 PM. Welcome to Parkwood Estates, one of Waterloo's most desirable neighborhoods where homes don't come on the market often! This spacious ranch offers a great location, plenty of living space, and a backyard that backs to farm fields. Step inside to the welcoming foyer and into the bright, open living room, which flows into the kitchen featuring a breakfast bar and an abundance of cabinet space. The main level also offers a convenient mudroom with laundry, two additional bedrooms, a full bathroom, and a spacious primary suite with a private bathroom and walk-in closet. The finished lower level gives you even more room to spread out with two large finished areas and a half bath, creating plenty of flexibility for a family room, recreation space, office, or hobbies. Outside, enjoy the spacious backyard with, offering a peaceful setting with plenty of room to relax or entertain. The oversized attached two-car garage provides plenty of space for vehicles, storage, and more. Located just minutes from Waterloo schools, Konarcik Park, and downtown Waterloo, this is an opportunity to own a home in a neighborhood where properties rarely become available.
| Elementary School | Middle School | High School |
|---|---|---|
| Waterloo Dist 5 Elementary School | Waterloo Dist 5 Middle School | Waterloo High School |
| Price History | |
|---|---|
| 9/17/2026 | Listed $339,500 |
General Features
| Sewer | Public Sewer |
|---|---|
| Heating | Forced Air |
| Cooling | Central Air |
| Utilities | Electricity Connected,Natural Gas Connected,Sewer Connected,Water Connected |
| Possession | Close Of Escrow |
| Appliances | Dishwasher,Disposal,Microwave,Oven,Refrigerator |
| Garage Spaces | 2 |
| Patio/Porch Features | Covered,Front Porch,Patio |
| Architectural Style | Ranch |
| Construction Materials | Vinyl Siding |
| Year Built | 1999 |
| Electric | Other |
| Township | Waterloo |
| Levels | One |
| Property Subtype | Single Family Residence |
| Tax Year | 2025 |
| County | Monroe |
| New Construction | No |
| Property Type | Residential |
| HOA | No |
| Attached Garage | Yes |
| Subdivision Name | Parkwood Estates |
| Garage Y/N | Yes |
| Building Features | Basement |
| Total Rooms | 8 |
| Full Baths | 2 |
| Status | Active |
| High School | Waterloo |
| City | Waterloo |
| Disclosures | Seller Property Disclosure |
| High School District | Waterloo DIST 5 |
| Lot Size Square Feet | 10890 |
| Carport Y/N | No |
| Elementary School | WATERLOO DIST 5 |
| Tax Annual Amount | 5615 |
| Home Warranty Y/N | No |
| Middle/Junior High School | WATERLOO DIST 5 |
| Standard Status | Active |
Interior Features
| Interior Amenities | Breakfast Bar,Eat-in Kitchen,Pantry,Separate Dining,Walk-In Closet(s) |
|---|---|
| Basement | Bathroom,Partially Finished,Storage Space |
| Basement (Y/N) | Yes |
| Fireplace Y/N | No |
| Above Grade Finished Area | 1515 |
| Half Baths | 1 |
| Laundry Features | Laundry Room,Main Level |
| Total Bedrooms | 3 |
| Below Grade Finished Area | 1456 |
| Main Level Bedrooms | 3 |
| LivingAreaSource | Other |
| Below Grade Finished Area Source | Other |
| Above Grade Finished Area Source | Other |
| Total Baths | 3 |
Exterior Features
| Parking Features | Attached,Concrete,Driveway,Oversized |
|---|---|
| Lot Features | Back Yard |
| Water Source | Public |
| Total Parking | 2 |
| Lot Size Acres | 0.25 |
| Lot Size Source | Public Records |
Amenities
- Foreclosure
- Views
- Short Sale
- New Construction
- Adult 55+
- Lease To Own
- No HOA Fees
- Furnished
- Primary On Main
- Air Conditioning
- Seller Finance
- Green
- Fixer Upper
- Horse
- Golf
- Fireplace
- Deck
- Garage
- Basement
- Pool
Property vs Single Family Average in 62298
Price
Taxes
Year Built
Visits
 Listings displaying the MARIS logo are courtesy of the participants of Mid America Regional Information Systems Internet Data Exchange. IDX information is provided exclusively for consumers' personal, non-commercial use and may not be used for any purpose other than to identify prospective properties consumers may be interested in purchasing.
Information is deemed reliable but is not guaranteed.
Listings displaying the MARIS logo are courtesy of the participants of Mid America Regional Information Systems Internet Data Exchange. IDX information is provided exclusively for consumers' personal, non-commercial use and may not be used for any purpose other than to identify prospective properties consumers may be interested in purchasing.
Information is deemed reliable but is not guaranteed.
