

Just Listed
Address
408 Rosa Lane, Freeburg, IL
Price
$ 949,900
Property Attributes
- MLS#26059677
- TypeSingle Family
- Listing Status Active
- CountySAINT CLAIR
- CityFreeburg
- Zip62243
- StyleTraditional
- Year Built1994
- Taxes$ 18268
- Price$ 949,900
- Bedrooms3
- Full Bathrooms4
- Half Bathrooms1
- Sqr Footage5020
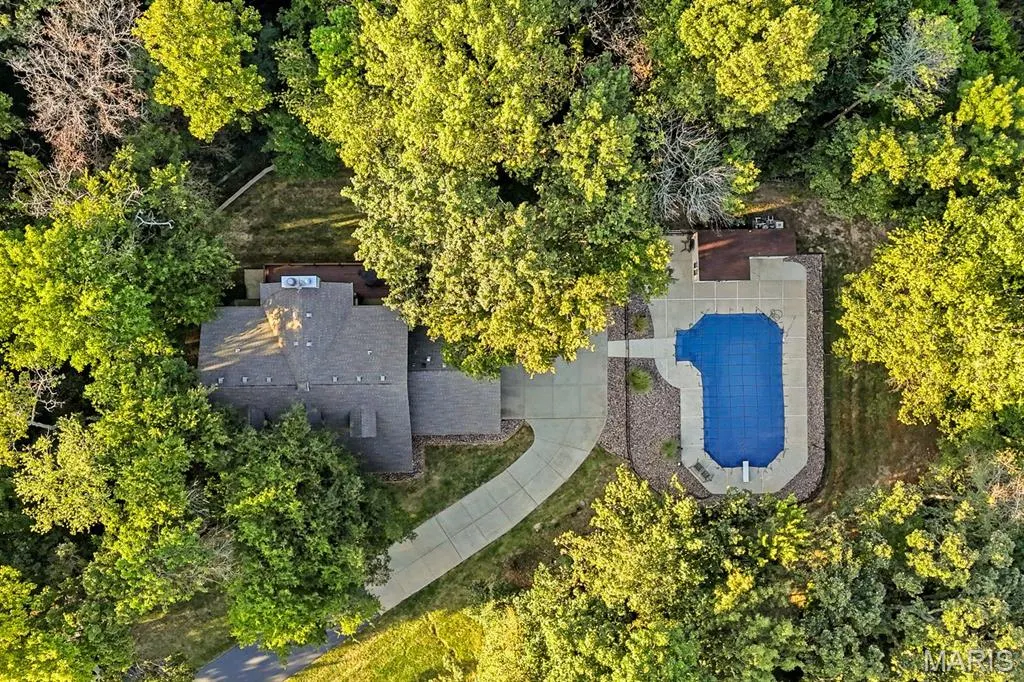
- Lot Size14.92 Acres
Data Source:
Mid America Regional Information Systems (MARIS)
Property Description
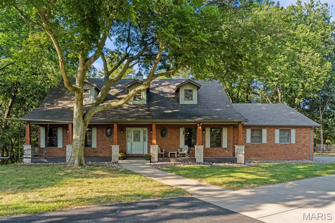
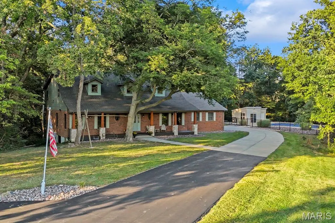
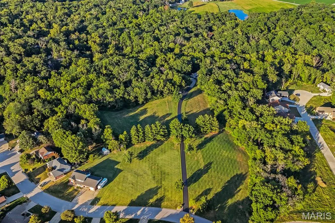
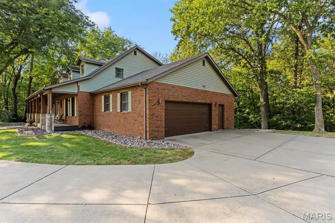
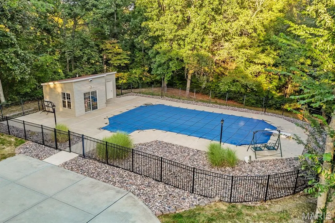
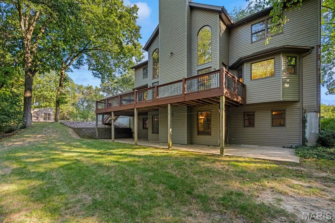
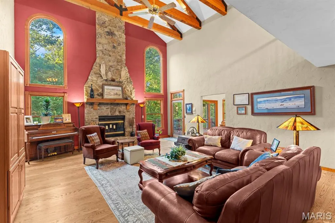
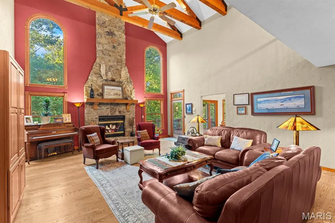
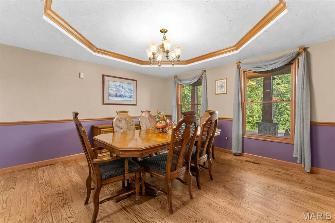
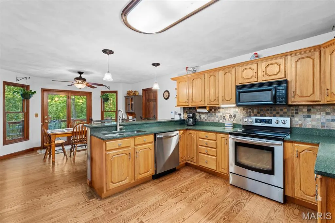
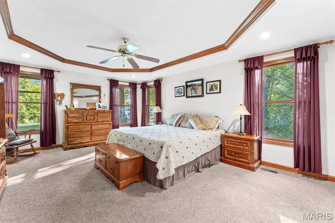
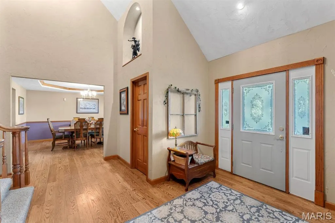
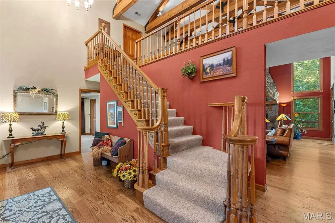
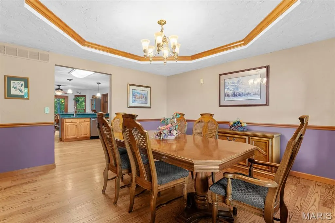
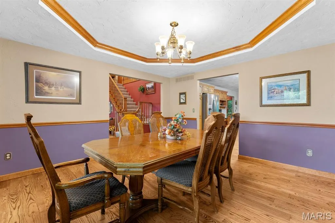
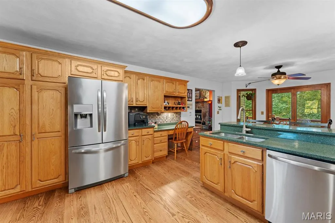
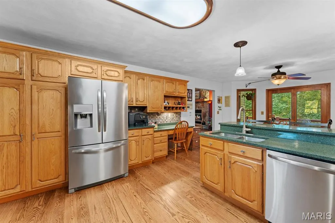
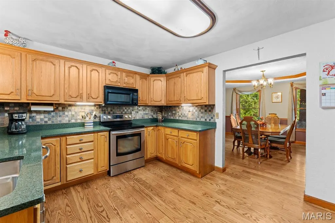
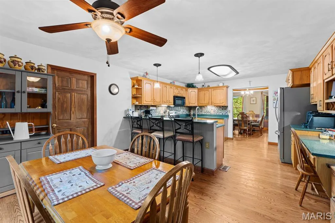
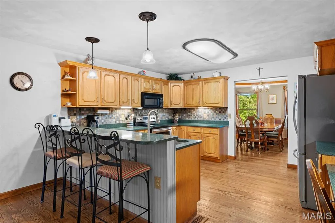
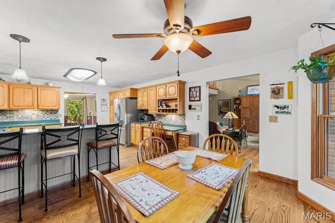
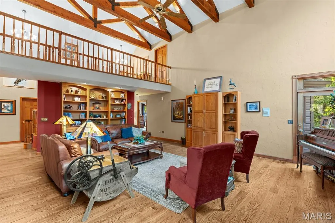
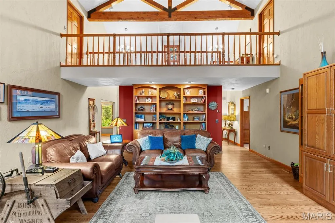
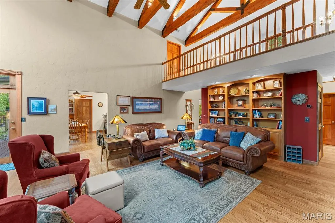
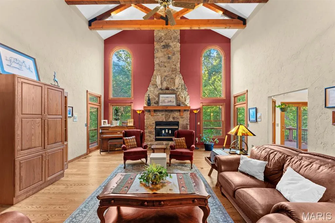
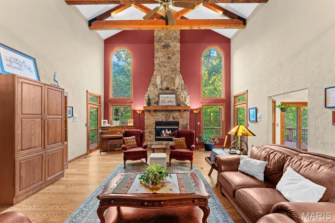
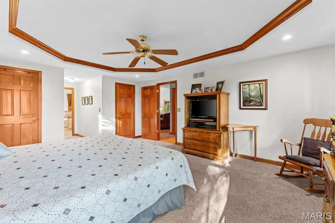
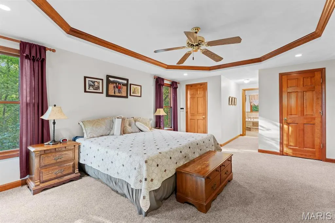
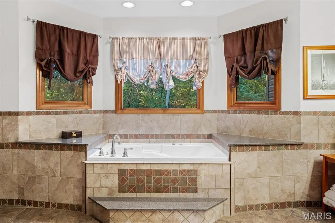
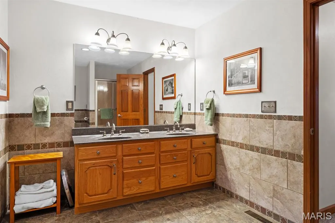
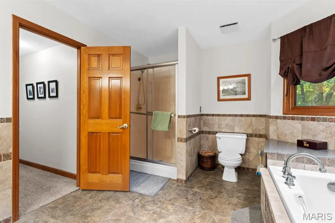
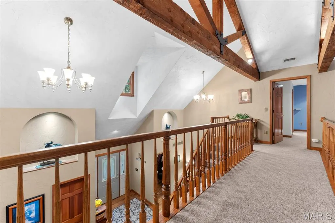
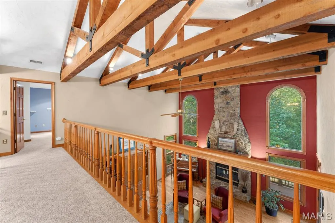
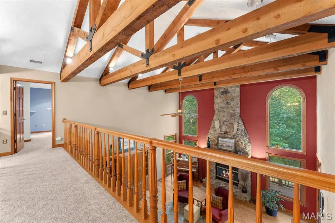
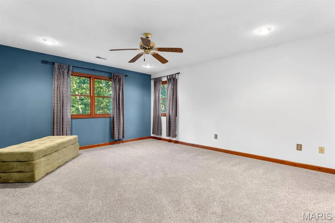
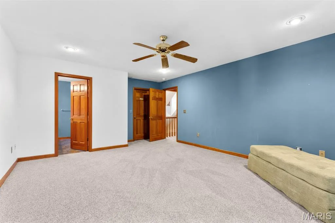
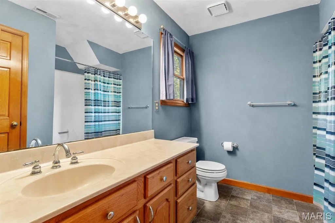
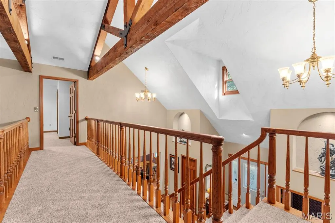
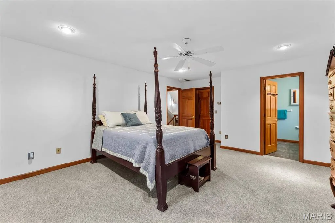
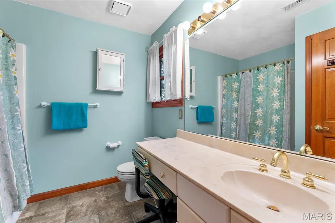
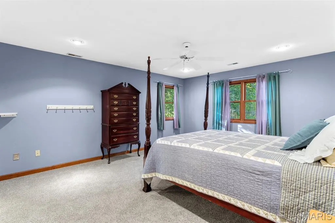
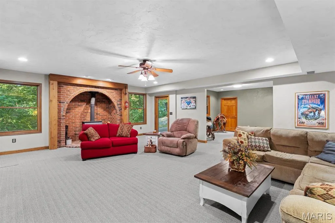
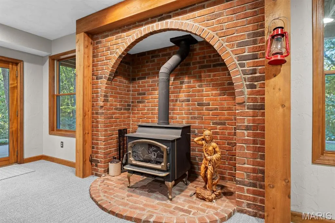
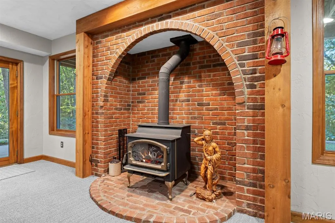
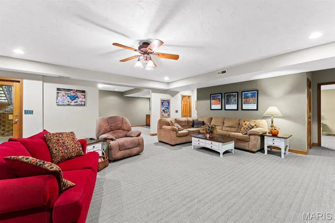
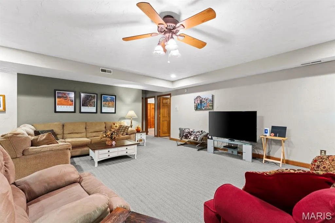
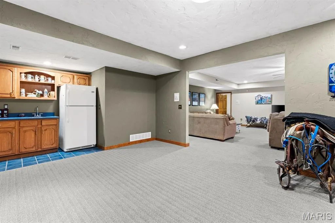
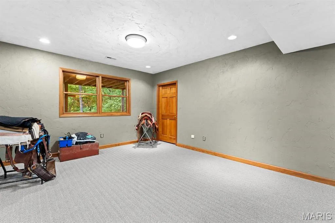
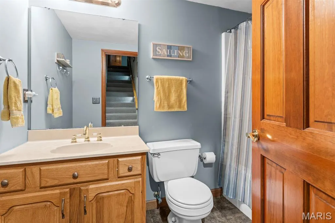
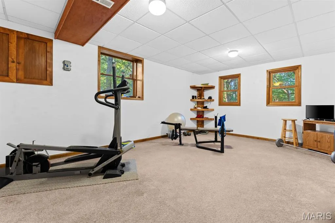
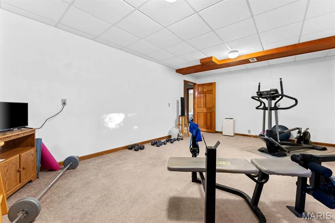
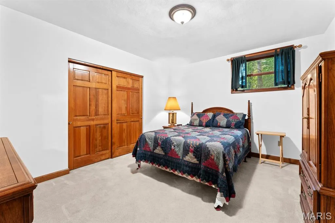
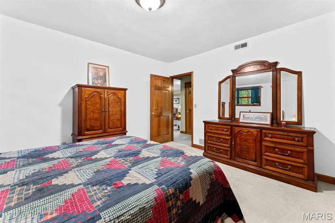
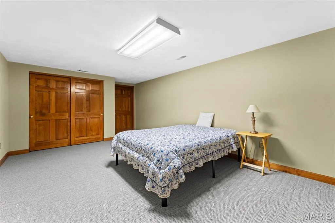
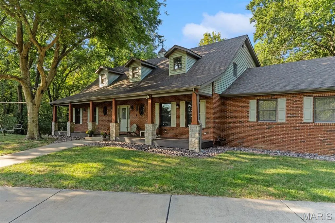
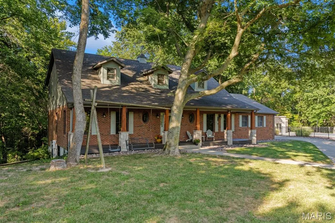
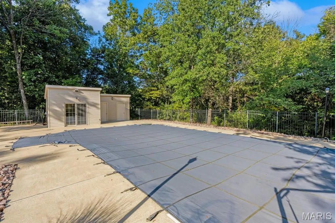
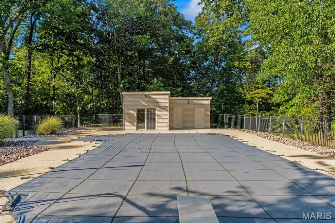
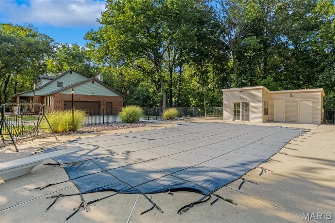
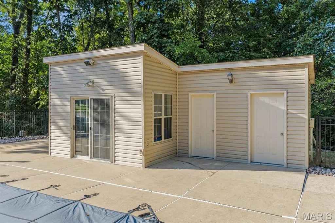
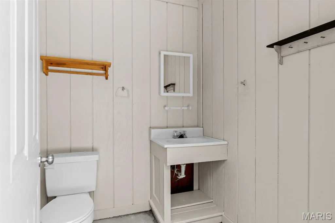
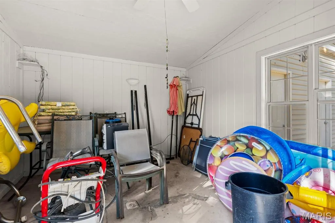
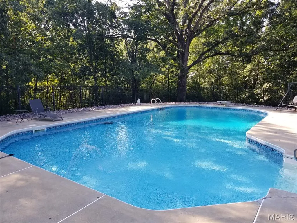
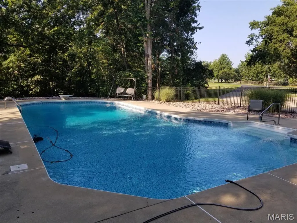
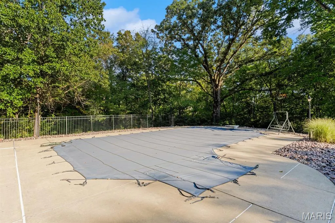
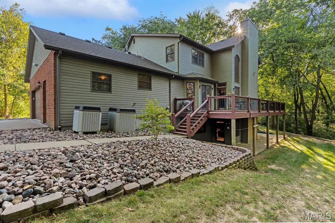
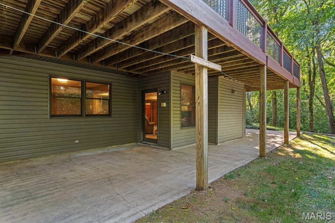
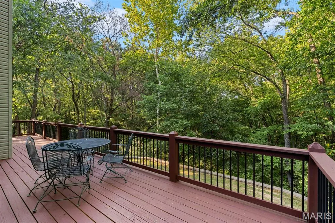
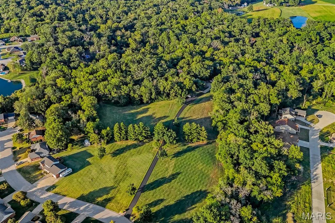
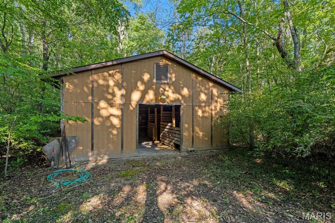
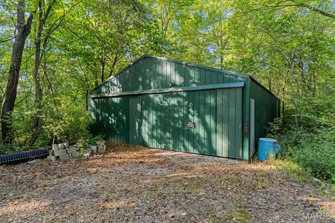
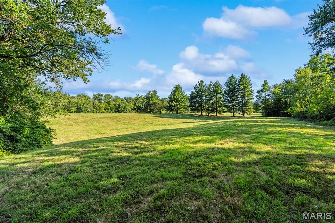
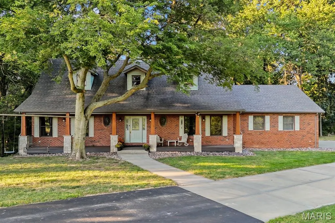
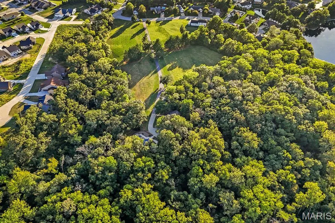
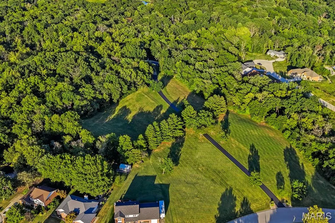
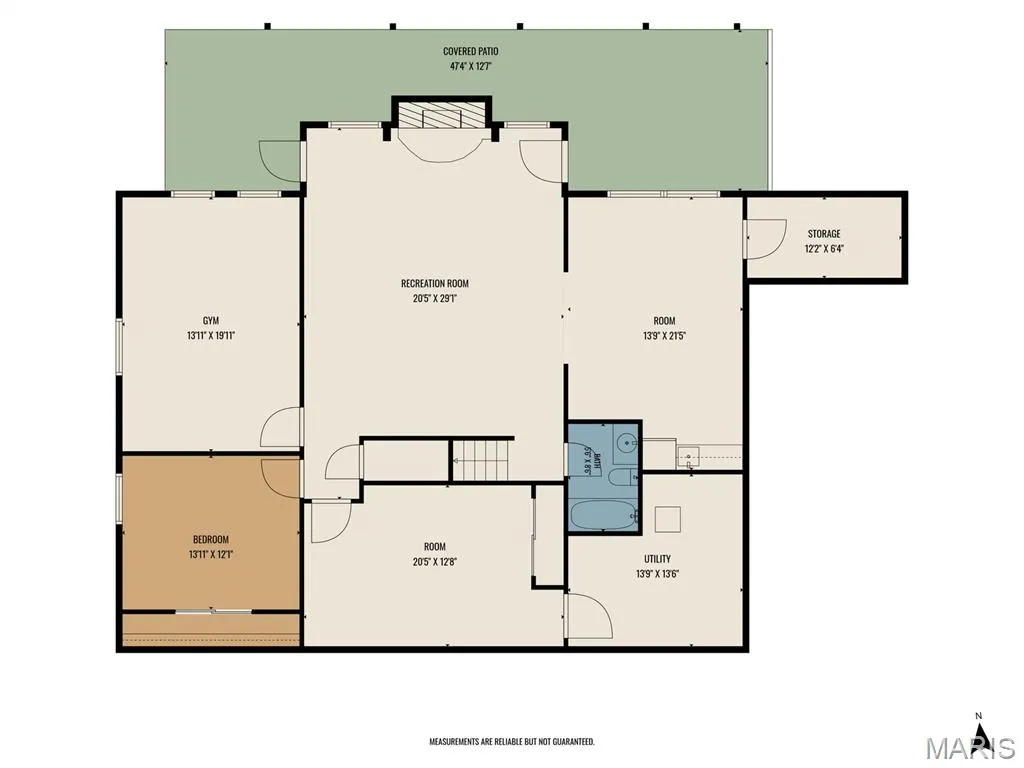
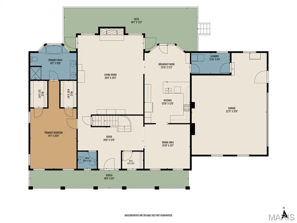
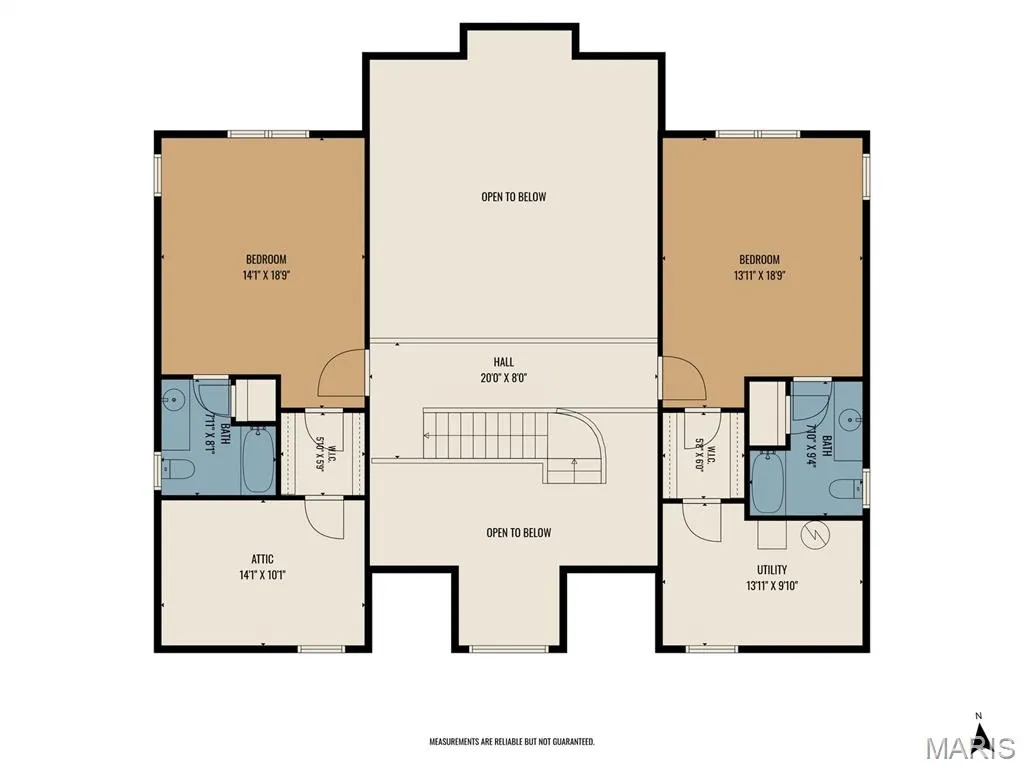
A Once-in-a-Lifetime Opportunity! Discover the dream of private country living on nearly 15 acres in the desirable Freeburg School District. This exceptional home offers an incredible combination of privacy, space, amenities, and character that is truly hard to find. The heart of the home is the stunning living room, featuring a dramatic vaulted ceiling accented by beautiful wood beams and an impressive floor-to-ceiling stone fireplace that creates a warm and inviting gathering space. The spacious master suite offers a relaxing retreat with a luxurious bath complete with a Jacuzzi tub, separate shower, and dual sinks. Upstairs, two additional bedrooms each feature their own full bathroom, along with generous closet and storage space. A full finished basement adds even more living and entertaining space and offers endless possibilities for recreation, hobbies, or gatherings. Central vacuum adds everyday convenience. Outdoor living is truly exceptional. Enjoy your own private in-ground swimming pool complete with diving board, accompanied by a pool house that is plumbed for a wet bar and includes a bathroom—perfect for summer entertaining and poolside gatherings. For the equestrian enthusiast, the property includes a horse barn with four stalls, while a large shed (30x50) provides additional storage for equipment, hobbies, or recreational needs. Surrounded by mature woods and offering a peaceful, private setting, this property provides the rare opportunity to enjoy the best of country living while remaining within the Village of Freeburg. Privacy. Land. Entertaining. Equestrian amenities. A spectacular home. This is more than a property—it is a lifestyle and a once-in-a-lifetime opportunity to create the private retreat you've always dreamed of! 2 parcels 14-20.0-100-016 & 14.19.0-207-021. AG is 8+/- acres & Single Family Residential is the rest. Taxes and acreage reflect parcels combined. AUDIO/VIDEO
| Elementary School | Middle School | High School |
|---|---|---|
| Freeburg Dist 70 Elementary School | Freeburg Dist 70 Middle School | Freeburg High School |
| Price History | |
|---|---|
| 9/15/2026 | Listed $949,900 |
General Features
| Heating | Forced Air,Propane |
|---|---|
| Cooling | Ceiling Fan(s),Central Air,Electric |
| Utilities | Cable Available,Electricity Connected,Propane Owned,Sewer Connected,Water Available |
| Possession | Other |
| Roof | Shingle |
| Appliances | Stainless Steel Appliance(s),Dishwasher,Disposal,Microwave,Electric Range,Refrigerator,Washer/Dryer,Tankless Water Heater |
| Garage Spaces | 2 |
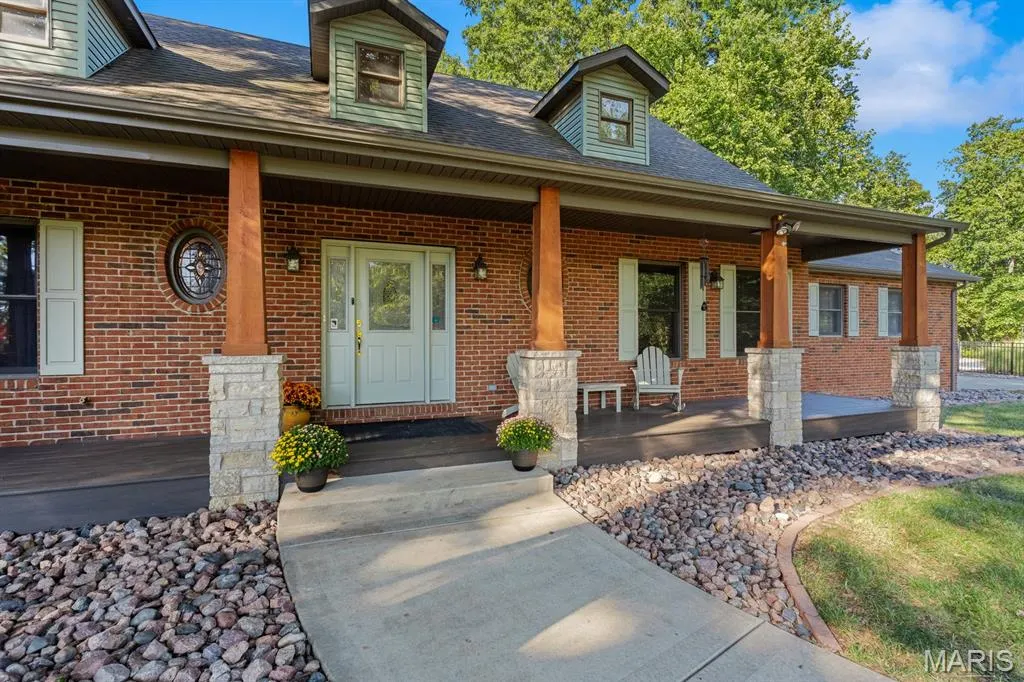
| Patio/Porch Features | Covered,Deck,Front Porch,Patio |
| Architectural Style | Traditional |
| Pool Features | Diving Board,Fenced,In Ground,Liner,Pool Cover |
| Security Features | Carbon Monoxide Detector(s),Security System Owned,Smoke Detector(s) |
| Construction Materials | Asphalt,Brick Veneer,Concrete,Stone,Vinyl Siding |
| Year Built | 1994 |
| Electric | Other |
| Township | Freeburg |
| Levels | One and One Half |
| Property Subtype | Single Family Residence |
| Tax Year | 2025 |
| County | St. Clair |
| New Construction | No |
| Property Type | Residential |
| HOA | No |
| Attached Garage | Yes |
| Subdivision Name | NOT IN A SUBDIVISION |
| Garage Y/N | Yes |
| Building Features | Basement,Bathrooms,Patio,Pool,Security System,Storage |
| Other Structures | Horse Barn(s),Pool House,Shed(s) |
| Total Rooms | 17 |
| Full Baths | 4 |
| Status | Active |
| Directions | Head south on Highway IL 15,turn left on Meadow Ridge Dr,Turn left on Meadow Lake Dr,home on right |
| High School | Freeburg |
| City | Freeburg |
| Disclosures | Environmental Disclosure Available,Occupancy Permit Required,Seller Property Disclosure |
| Senior Community Y/N | No |
| High School District | Freeburg DIST 70 |
| Lot Size Square Feet | 649915.2 |
| Carport Y/N | No |
| Elementary School | FREEBURG DIST 70 |
| Tax Annual Amount | 18268 |
| Home Warranty Y/N | No |
| Middle/Junior High School | FREEBURG DIST 70 |
| Lease Considered Y/N | No |
| Structure Type | House |
| Standard Status | Active |
| Ownership Type | Private |
| Legal Description | 2 parcels combined,LEGAL TO GOVERN |
Interior Features
| Interior Amenities | Bookcases,Breakfast Bar,Built-in Features,Ceiling Fan(s),Central Vacuum,Custom Cabinetry,Double Vanity,Separate Dining,Separate Shower,Storage,Tray Ceiling(s),Vaulted Ceiling(s),Walk-In Closet(s),Wet |
|---|---|
| Basement | Bathroom,Finished,Radon Mitigation,Storage Space,Sump Pump,Walk-Out Access |
| Flooring | Carpet,Tile,Wood |
| Total Fireplaces | 1 |
| Fireplace Features | Basement,Family Room,Masonry,Wood Burning,Wood Burning Stove |
| Basement (Y/N) | Yes |
| Window Features | Double Pane Windows,Insulated Windows,Wood Frames |
| Fireplace Y/N | Yes |
| Above Grade Finished Area | 3100 |
| Half Baths | 1 |
| Laundry Features | Electric Dryer Hookup,Main Level |
| Total Bedrooms | 3 |
| Below Grade Finished Area | 1920 |
| Main Level Bedrooms | 1 |
| LivingAreaSource | Owner |
| Below Grade Finished Area Source | Owner |
| Above Grade Finished Area Source | Owner |
| Total Baths | 5 |
Exterior Features
| Exterior Amenities | Private Entrance,Private Yard,Storage |
|---|---|
| Fencing | Other |
| Parking Features | Additional Parking,Asphalt,Attached,Driveway,Garage,Garage Door Opener,Garage Faces Side,Private |
| Lot Features | Private,Suitable for Horses,Views,Wooded |
| Water Source | Public |
| Foundation Details | Concrete Perimeter |
| Lot Dimensions | 2 PARCELS COMBINED |
| Lot Size Acres | 14.92 |
| Road Surface Type | Asphalt |
| Lot Size Source | Public Records |
| Waterfront Y/N | No |
| Door Features | Panel Door(s) |
| Road Frontage Type | City Street,Private Road |
| Other Equipment | Intercom,Other |
Amenities
- Foreclosure
- Views
- Short Sale
- New Construction
- Adult 55+
- Lease To Own
- No HOA Fees
- Furnished
- Primary On Main
- Air Conditioning
- Seller Finance
- Green
- Fixer Upper
- Horse
- Golf
- Fireplace
- Deck
- Garage
- Basement
- Pool
Property vs Single Family Average in 62243
Price
Taxes
Year Built
Visits
 Listings displaying the MARIS logo are courtesy of the participants of Mid America Regional Information Systems Internet Data Exchange. IDX information is provided exclusively for consumers' personal, non-commercial use and may not be used for any purpose other than to identify prospective properties consumers may be interested in purchasing.
Information is deemed reliable but is not guaranteed.
Listings displaying the MARIS logo are courtesy of the participants of Mid America Regional Information Systems Internet Data Exchange. IDX information is provided exclusively for consumers' personal, non-commercial use and may not be used for any purpose other than to identify prospective properties consumers may be interested in purchasing.
Information is deemed reliable but is not guaranteed.
