










Address
324 Druscilla Lane, Waterloo, IL
Price
$ 925,000
Property Attributes
- MLS#26059689
- TypeSingle Family
- Listing Status Active
- CountyMONROE
- CityWaterloo
- NeighborhoodSterritts Run 1st Add
- Zip62298
- StyleAtrium
- Year Built1998
- Taxes$ 12944
- Price$ 925,000
- Bedrooms6
- Full Bathrooms4
- Half Bathrooms1
- Sqr Footage5900
- Lot Size1.3203 Acres
Data Source:
Mid America Regional Information Systems (MARIS)
Property Description
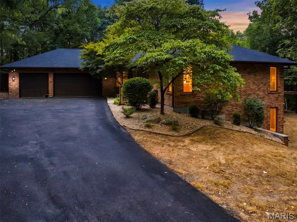
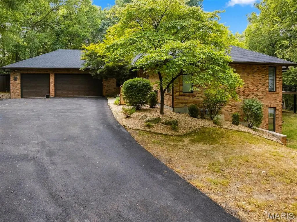
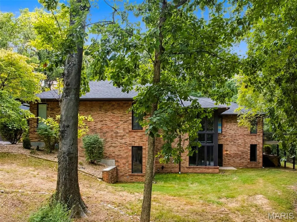
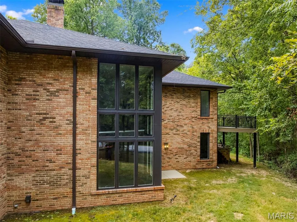
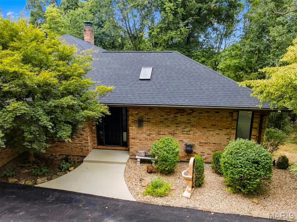
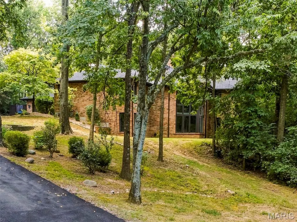
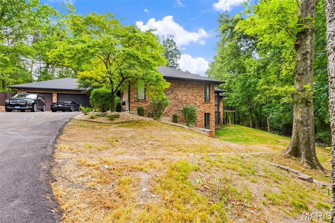
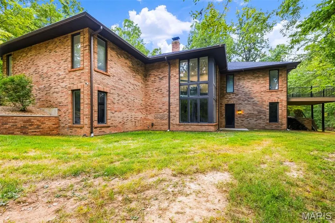
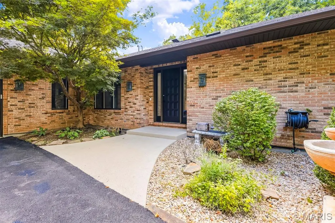
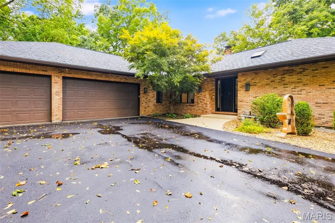
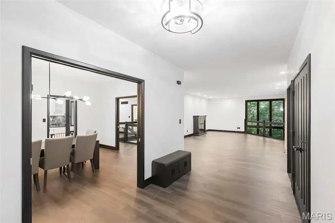
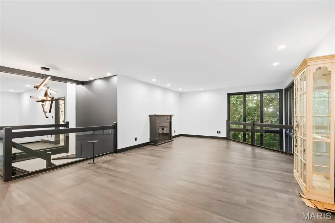
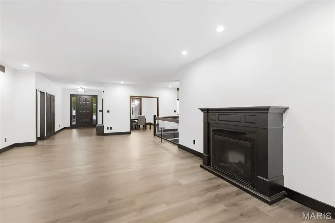
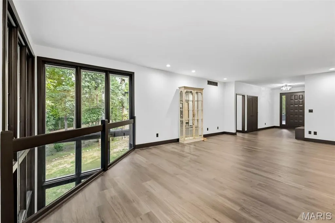
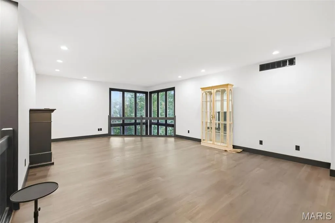
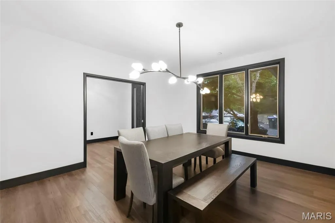
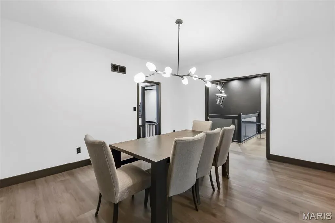
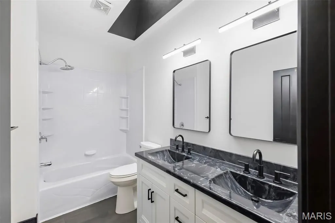
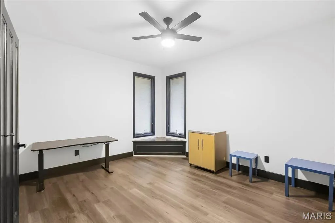
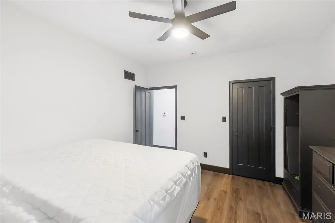
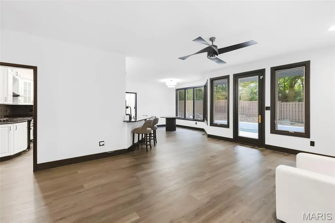
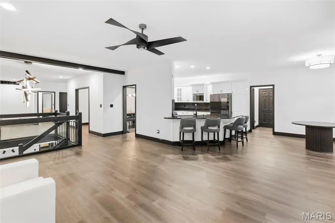
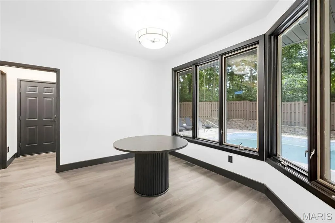
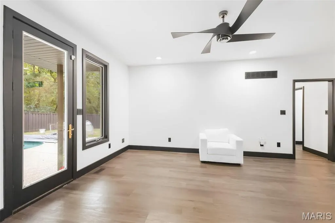
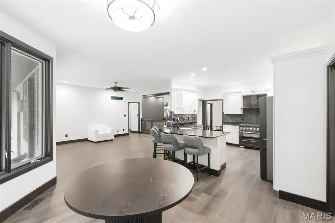
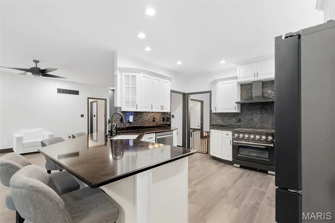
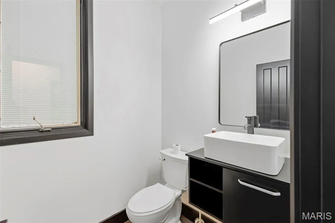
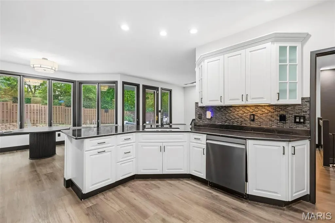
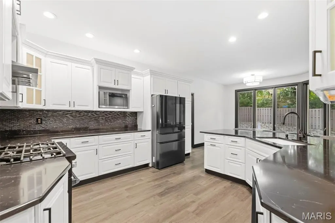
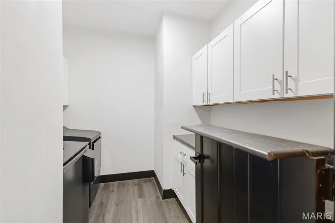
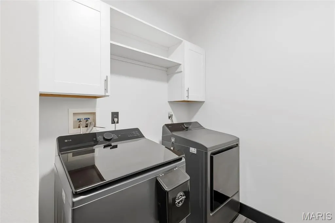
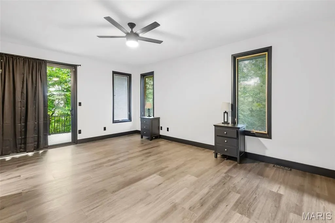
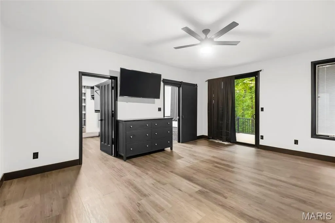
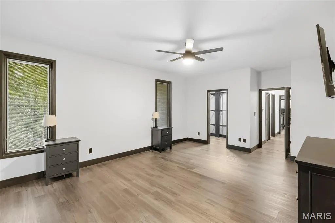
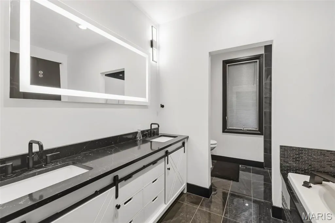
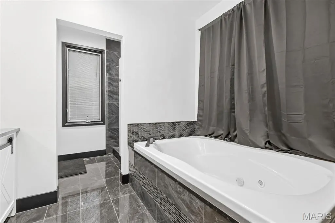
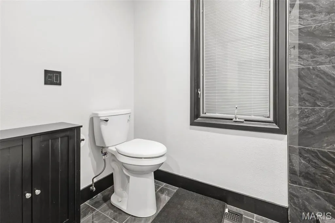
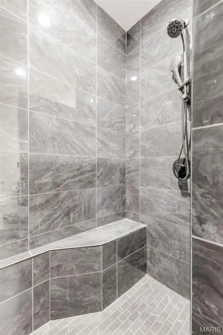
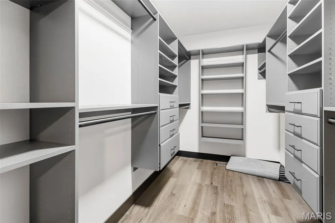
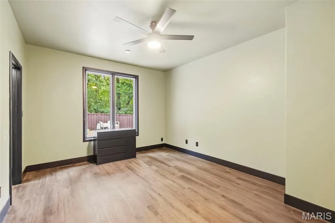
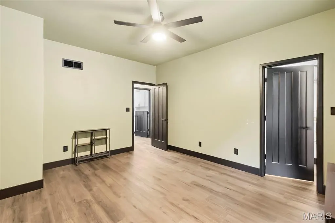
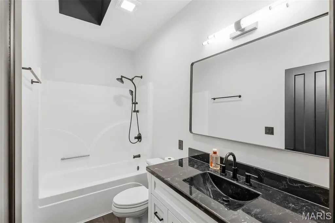
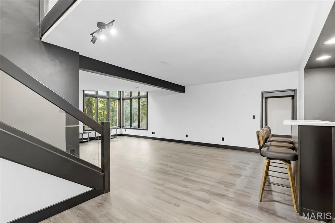
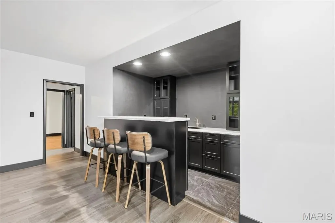
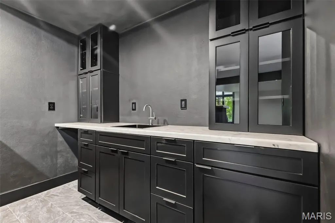
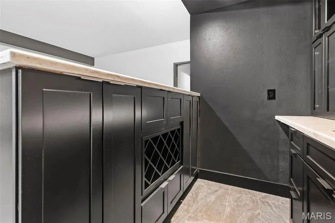
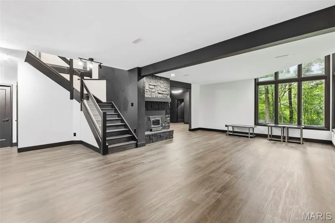
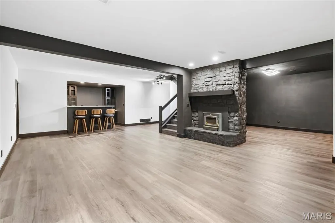
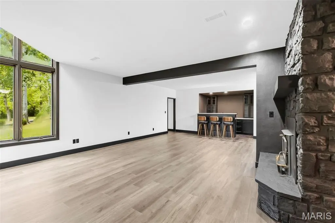
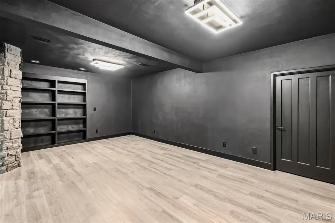
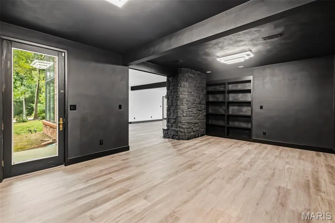
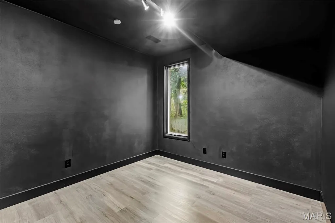
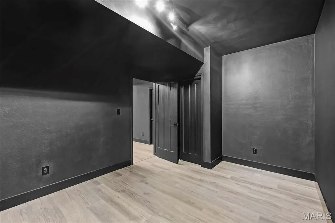
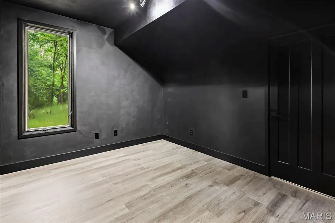
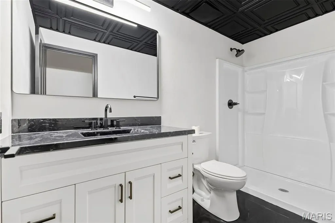
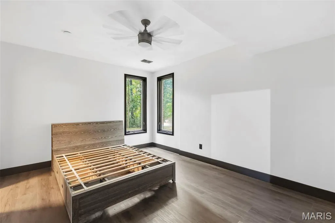
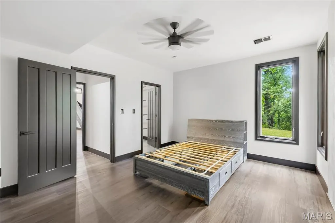
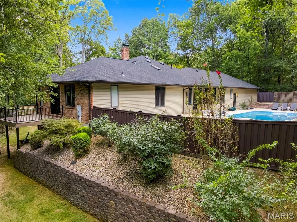
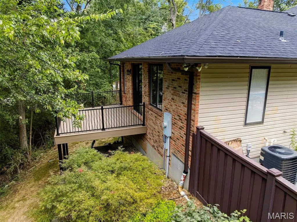
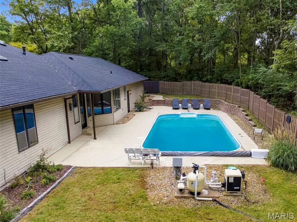
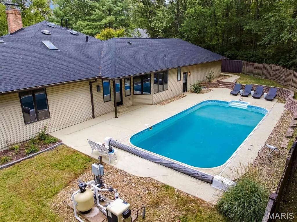
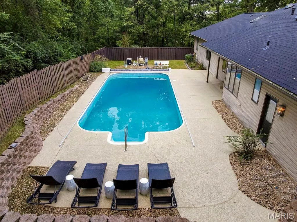
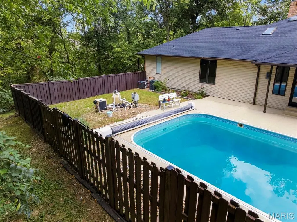
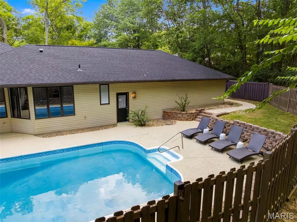
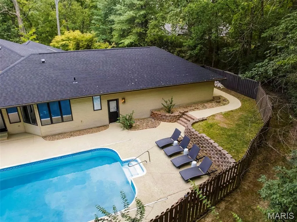
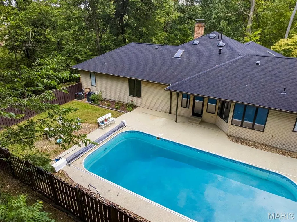
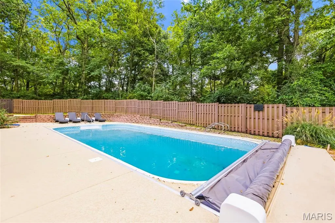
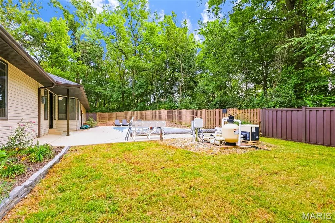
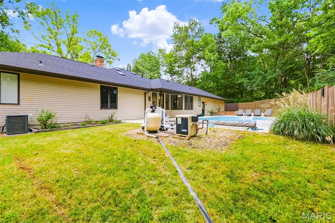
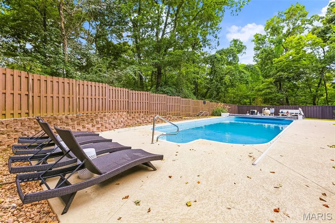
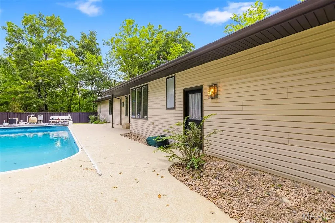
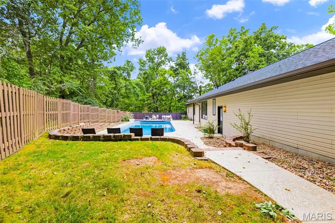
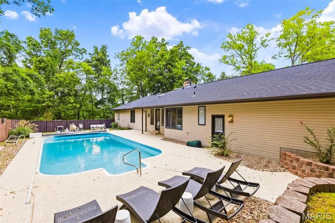
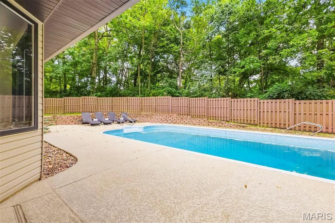
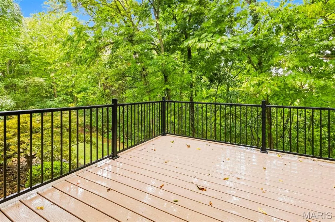
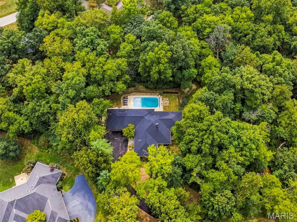
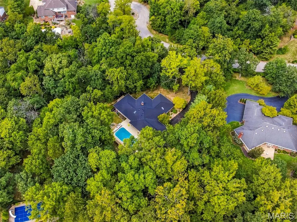
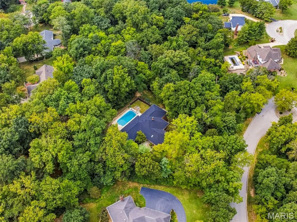
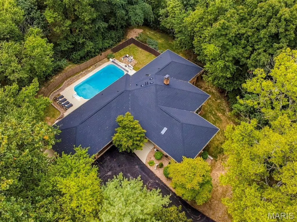
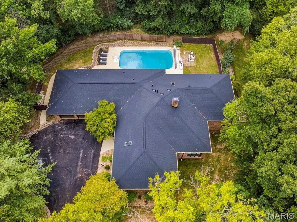
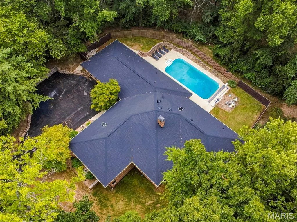
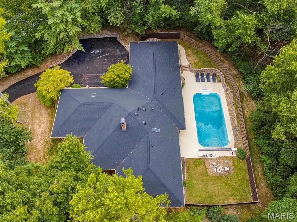
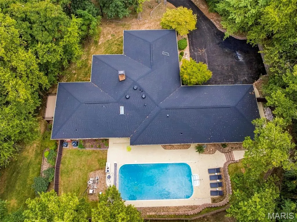
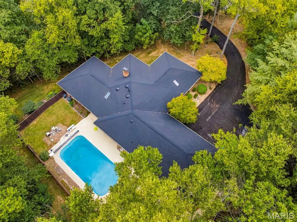
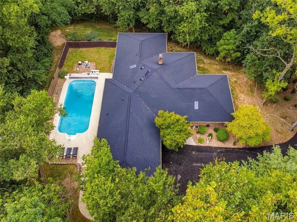
Exceptional finishes and thoughtful design define this stunning 5,900-square-foot retreat on 1.3 private, wooded acres in Waterloo's prestigious Sterritts Run Subdivision. Completely remodeled top to bottom, this 6-bedroom, 5-bath home offers refined living inside and resort-style entertaining outside. New LVP and ceramic tile flow throughout, and the redesigned kitchen showcases painted cabinetry, quartz countertops, a tile backsplash, and black stainless appliances. The primary suite is a true escape, featuring two walk-in closets, a brand-new spa bath with a jetted tub, tile walk-in shower, double vanity, and private deck access. The walkout lower level adds two more bedrooms, a full bath, wet bar, rec room, and office, ideal for multigenerational living or entertaining. Enjoy dual HVAC, a whole-home water softener, main-floor laundry, and a newer roof. Outside, unwind by the 24x18 inground pool, fully updated with a new pump, filter, and retractable cover, plus a cleaning robot included. A 3-car attached garage completes this exceptional Waterloo estate. Too many updates and unique features to mention. You have to come see it for yourself!
| Elementary School | Middle School | High School |
|---|---|---|
| Waterloo Dist 5 Elementary School | Waterloo Dist 5 Middle School | Waterloo High School |
| Price History | |
|---|---|
| 9/16/2026 | Listed $925,000 |
General Features
| Sewer | Public Sewer |
|---|---|
| Heating | Forced Air |
| Cooling | Central Air |
| Utilities | Electricity Connected,Sewer Connected,Water Connected |
| Possession | Close Of Escrow |
| Roof | Shingle |
| Appliances | Dishwasher,Microwave,Gas Range,Refrigerator |
| HOA Fee | 400 |
| Garage Spaces | 3 |
| Association Fee Includes | Common Area Maintenance |
| Architectural Style | Atrium |
| Pool Features | In Ground,Outdoor Pool,Solar Cover |
| Security Features | 24 Hour Security |
| Construction Materials | Brick Veneer |
| Year Built | 1998 |
| Electric | Other |
| Levels | One |
| Property Subtype | Single Family Residence |
| Tax Year | 2025 |
| Assoc Fee Paid Per | Annually |
| County | Monroe |
| New Construction | No |
| Property Type | Residential |
| Association Amenities | None |
| HOA | Yes |
| Attached Garage | Yes |
| Subdivision Name | Sterritts Run 1st Add |
| Garage Y/N | Yes |
| Total Rooms | 13 |
| Full Baths | 4 |
| Status | Active |
| High School | Waterloo |
| City | Waterloo |
| Disclosures | Seller Property Disclosure |
| High School District | Waterloo DIST 5 |
| Lot Size Square Feet | 57512.27 |
| Carport Y/N | No |
| Elementary School | WATERLOO DIST 5 |
| Tax Annual Amount | 12944 |
| Home Warranty Y/N | No |
| Middle/Junior High School | WATERLOO DIST 5 |
| Property Condition | Updated/Remodeled |
| Lease Considered Y/N | No |
| Virtual Tour | https://listings.aaronkranzphotography.com/sites/eojpbqpj/unbranded |
| Standard Status | Active |
| Ownership Type | Private |
| Legal Description | LOT 37 STERRITTS RUN 1ST ADDN |
Interior Features
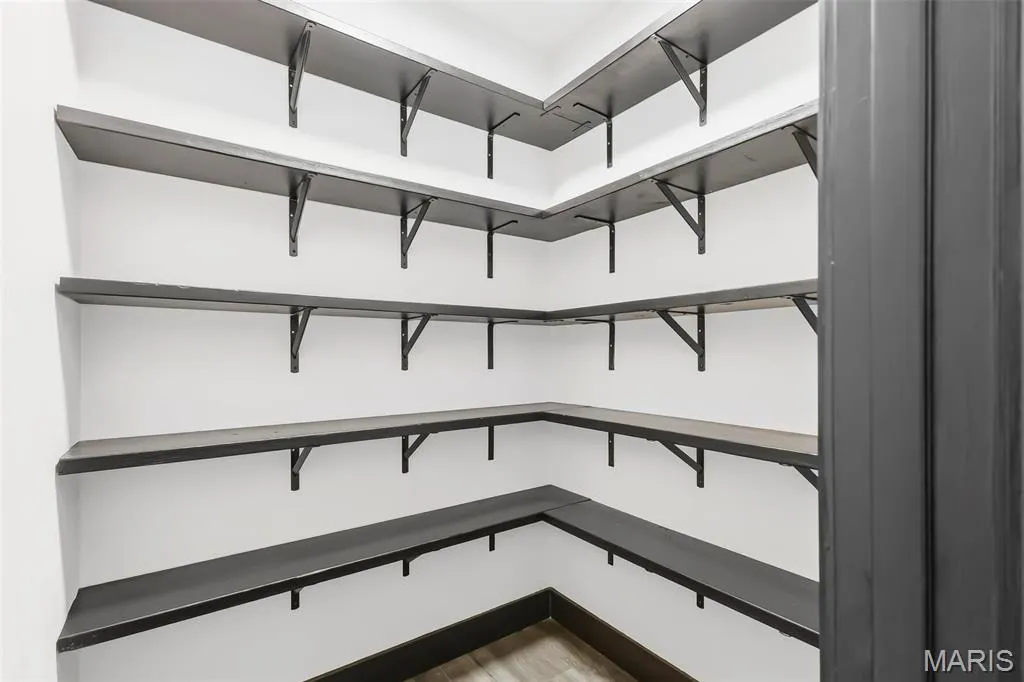
| Interior Amenities | Bar,Beamed Ceilings,Breakfast Room,Pantry,Separate Dining,Walk-In Closet(s) |
|---|---|
| Basement | 9 ft + Pour,Full,Walk-Out Access |
| Total Fireplaces | 2 |
| Fireplace Features | Basement,Living Room |
| Basement (Y/N) | Yes |
| Window Features | Skylight(s) |
| Fireplace Y/N | Yes |
| Above Grade Finished Area | 3284 |
| Half Baths | 1 |
| Laundry Features | Laundry Room,Main Level |
| Total Bedrooms | 6 |
| Below Grade Finished Area | 2616 |
| Main Level Bedrooms | 4 |
| LivingAreaSource | Public Records |
| Below Grade Finished Area Source | Public Records |
| Above Grade Finished Area Source | Public Records |
| Total Baths | 5 |
Exterior Features
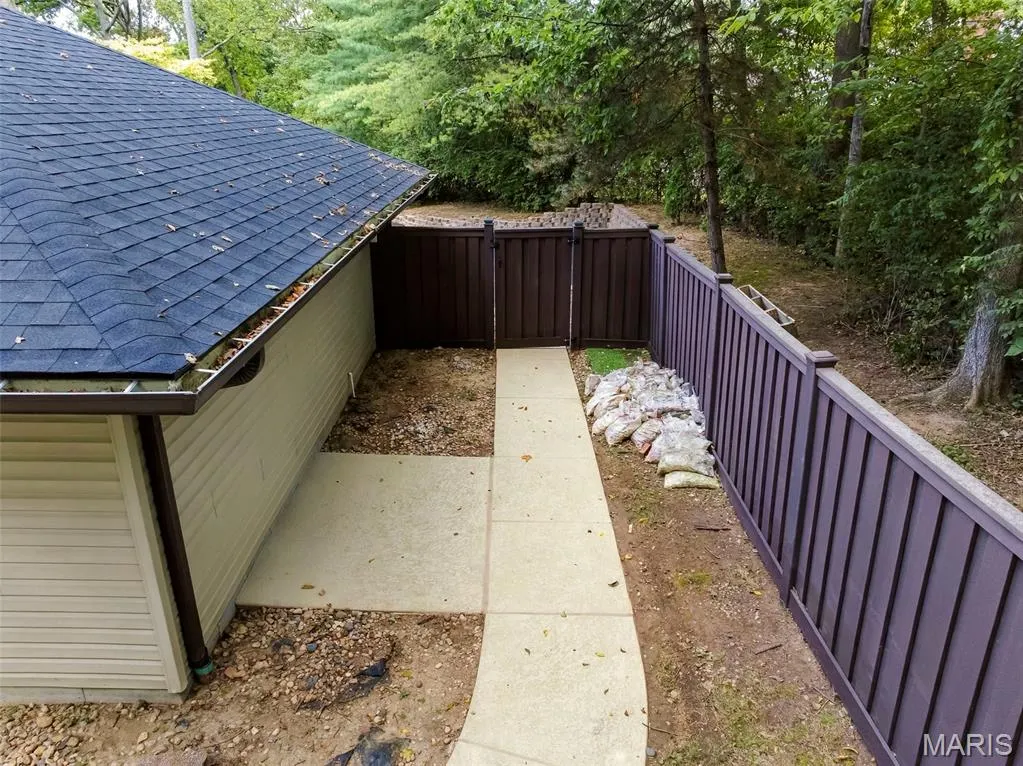
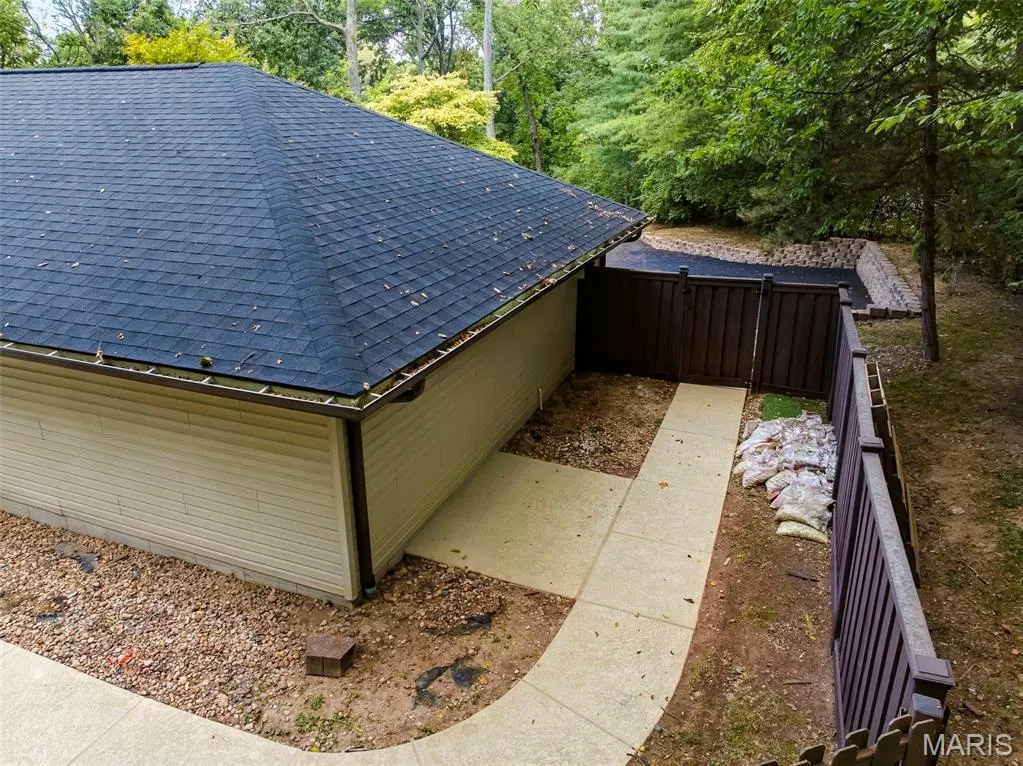
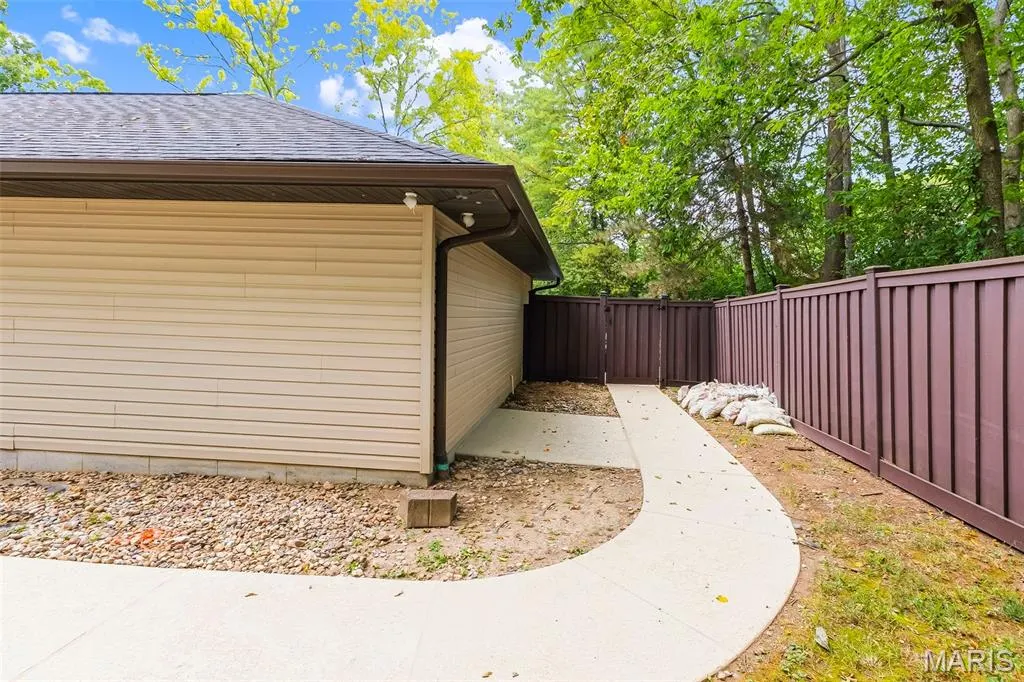
| Fencing | Vinyl,Wood |
|---|---|
| Parking Features | Garage,Garage Door Opener |
| Lot Features | Wooded |
| Water Source | Public |
| Lot Size Acres | 1.3203 |
| Lot Size Source | Public Records |
| Waterfront Y/N | No |
Amenities
- Foreclosure
- Views
- Short Sale
- New Construction
- Adult 55+
- Lease To Own
- No HOA Fees
- Furnished
- Primary On Main
- Air Conditioning
- Seller Finance
- Green
- Fixer Upper
- Horse
- Golf
- Fireplace
- Deck
- Garage
- Basement
- Pool
Property vs Single Family Average in 62298
Price
Taxes
Year Built
Visits
 Listings displaying the MARIS logo are courtesy of the participants of Mid America Regional Information Systems Internet Data Exchange. IDX information is provided exclusively for consumers' personal, non-commercial use and may not be used for any purpose other than to identify prospective properties consumers may be interested in purchasing.
Information is deemed reliable but is not guaranteed.
Listings displaying the MARIS logo are courtesy of the participants of Mid America Regional Information Systems Internet Data Exchange. IDX information is provided exclusively for consumers' personal, non-commercial use and may not be used for any purpose other than to identify prospective properties consumers may be interested in purchasing.
Information is deemed reliable but is not guaranteed.
