

Just Listed















Address
301 Edgewood Drive, Belleville, IL
Price
$ 195,000
Property Attributes
- MLS#26060495
- TypeSingle Family
- Listing Status Active
- CountySAINT CLAIR
- CityBelleville
- NeighborhoodVilla Hills 3rd Add
- Zip62223
- StyleRanch
- Year Built1953
- Taxes$ 2566
- Price$ 195,000
- Bedrooms3
- Full Bathrooms1
- Half Bathrooms0
- Sqr Footage1550
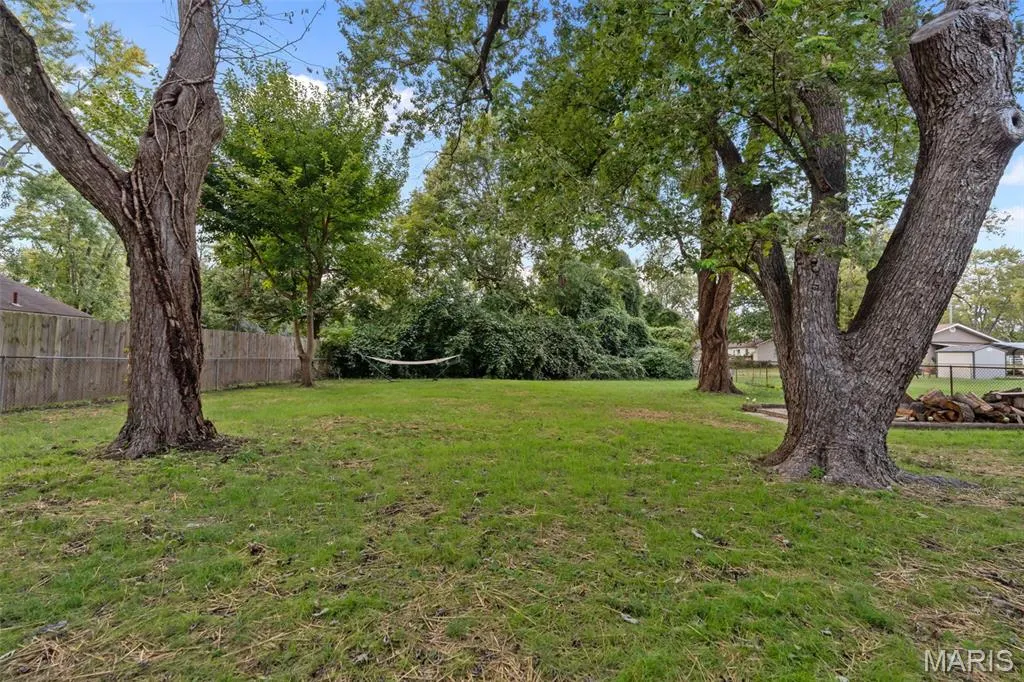
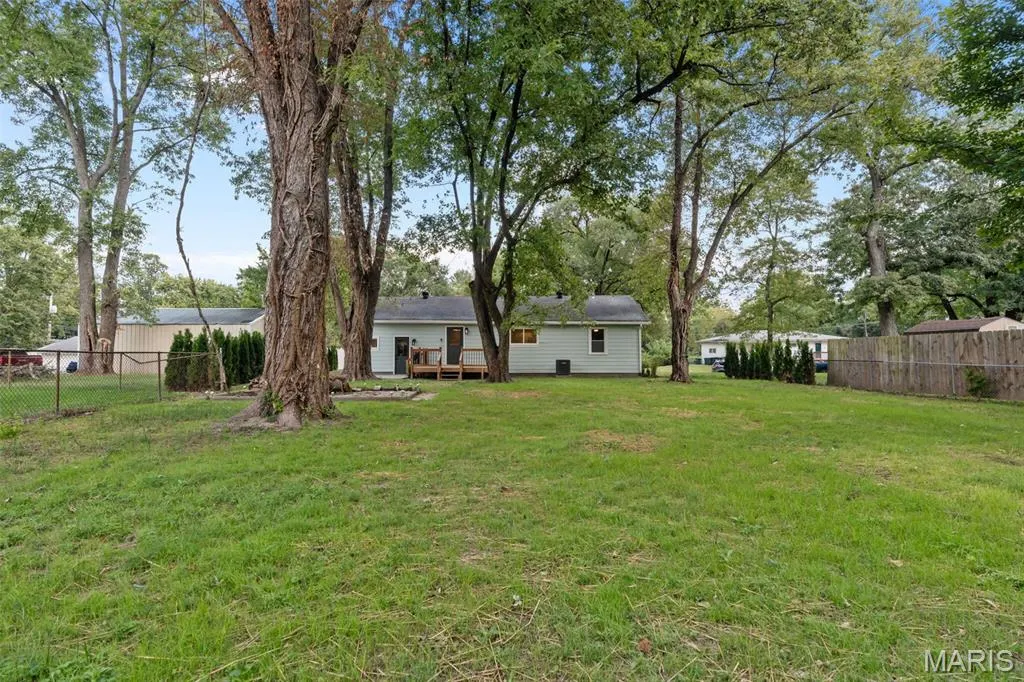
- Lot Size0.34 Acres
Data Source:
Mid America Regional Information Systems (MARIS)
Property Description
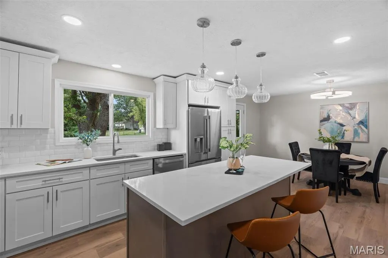
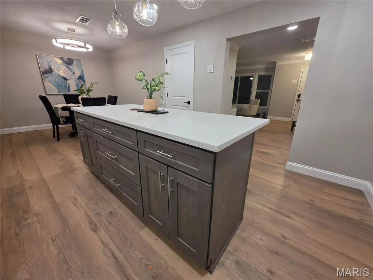
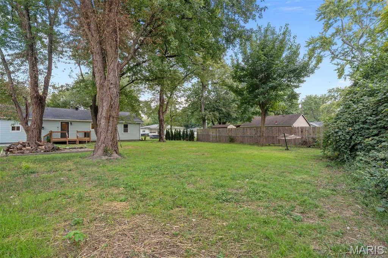
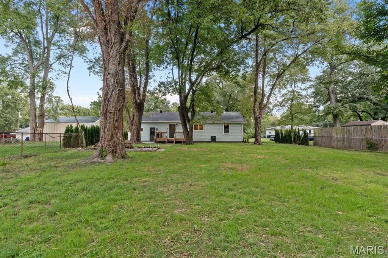
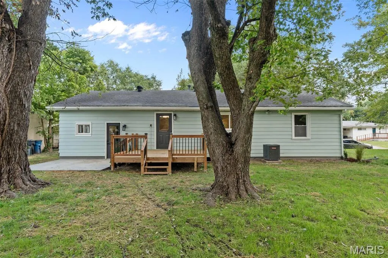
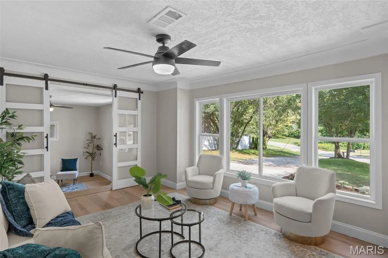
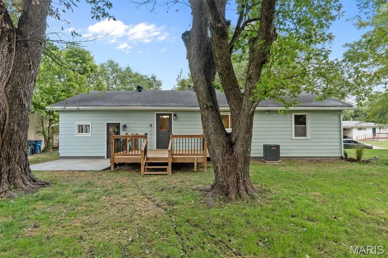
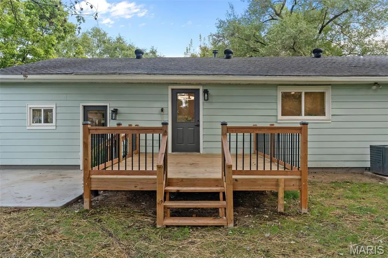
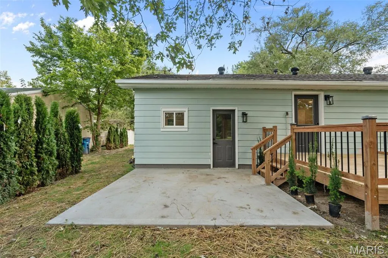
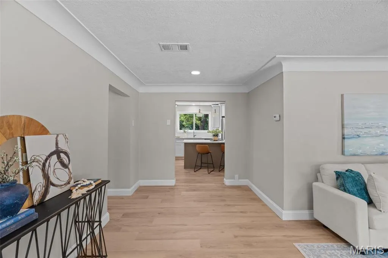
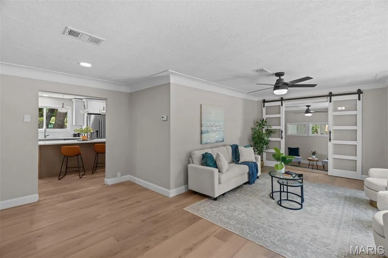
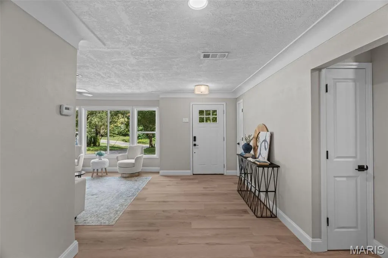
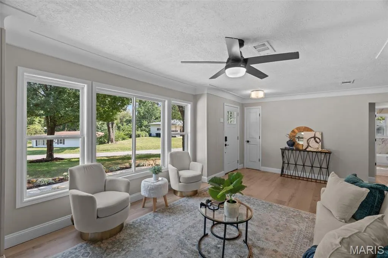
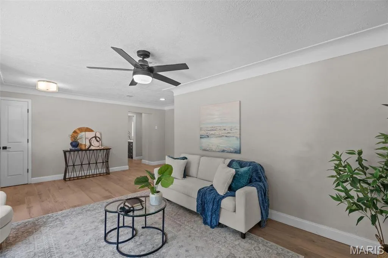
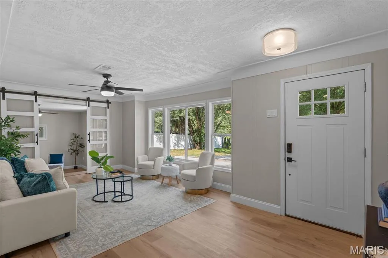
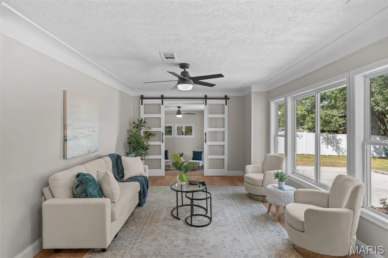
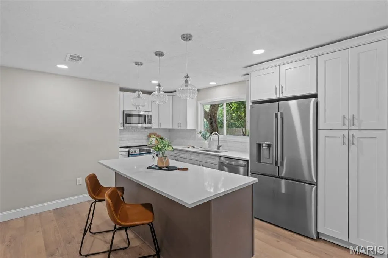
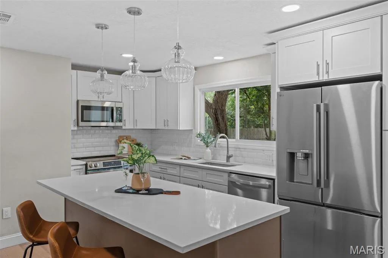
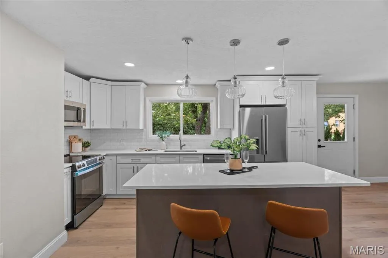
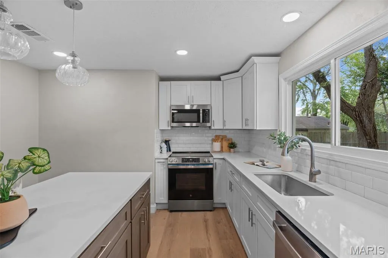
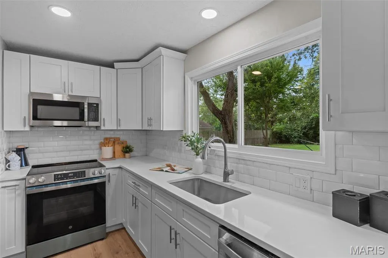
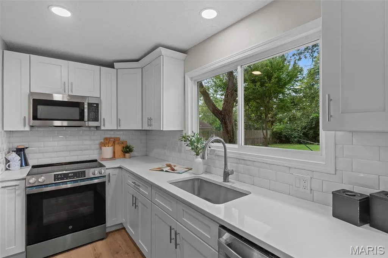
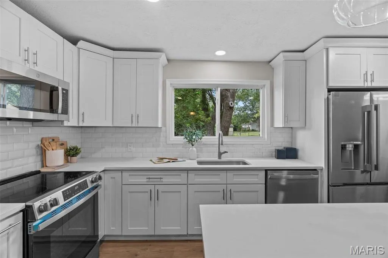
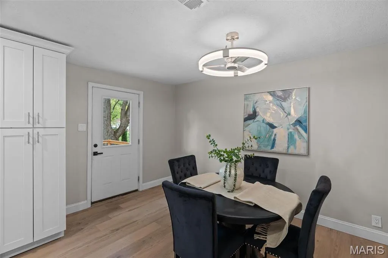
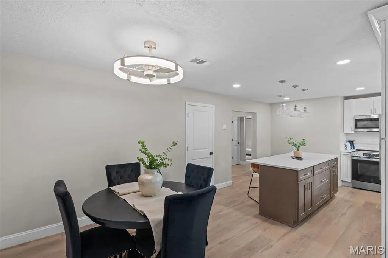
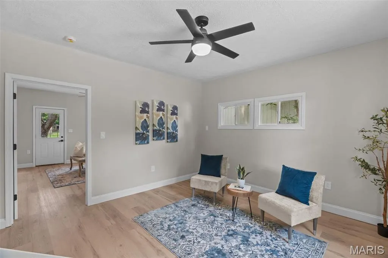
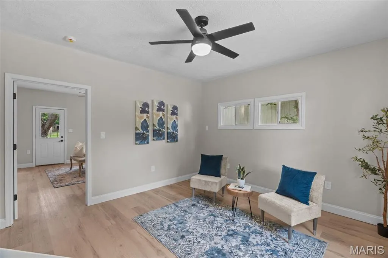
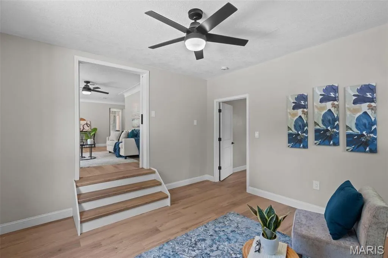
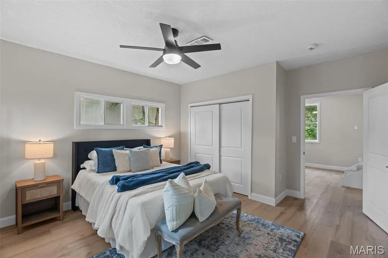
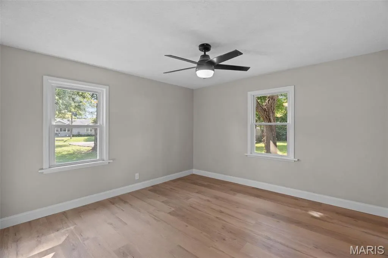
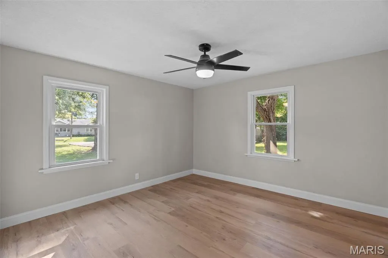
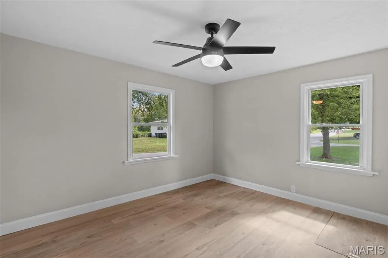
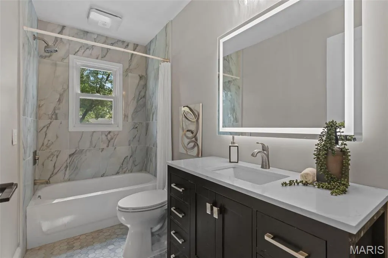
Step inside this fully remodeled 3-bedroom home and you'll find modern finishes throughout. Quartz countertops, stylish shaker cabinets, and a beautifully updated bathroom with new tile, vanity, and fixtures that feel fresh and contemporary. The kitchen flows directly out to a rear deck, great for morning coffee or evening cookouts. The primary bedroom features a private walkout to the backyard patio, adding a touch of retreat-like living. All of this set on a quiet, tree-lined street with a spacious yard that feels worlds away, yet close to shopping and conveniences.
| Elementary School | Middle School | High School |
|---|---|---|
| Belleville Dist 118 Elementary School | Belleville Dist 118 Middle School | Belleville High School-West |
| Price History | |
|---|---|
| 9/18/2026 | Listed $195,000 |
General Features
| Sewer | Public Sewer |
|---|---|
| Heating | Natural Gas |
| Cooling | Central Air |
| Utilities | Cable Connected,Electricity Connected,Natural Gas Connected,Sewer Connected |
| Roof | Shingle |
| Appliances | ENERGY STAR Qualified Appliances,Stainless Steel Appliance(s),ENERGY STAR Qualified Refrigerator,Washer,Gas Water Heater |
| Architectural Style | Ranch |
| Construction Materials | Frame |
| Year Built | 1953 |
| Electric | Single Phase,220 Volts |
| Levels | Multi/Split |
| Property Subtype | Single Family Residence |
| Tax Year | 2024 |
| County | St. Clair |
| New Construction | No |
| Property Type | Residential |
| HOA | No |
| Subdivision Name | Villa Hills 3rd Add |
| Garage Y/N | No |
| Total Rooms | 7 |
| Full Baths | 1 |
| Status | Active |
| Directions | Drive northwest on West Main St. Left to South 74th St. Right to Old Saint Louis Road/IL 13. Left to Eiler Road. Bear left onto Bernard Drive. Left to Edgewood Drive. Property is on the right. |
| High School | Belleville High School-West |
| City | Belleville |
| Disclosures | Other |
| Senior Community Y/N | No |
| High School District | Belleville DIST 118 |
| Lot Size Square Feet | 14810.4 |
| Carport Y/N | No |
| Elementary School | BELLEVILLE DIST 118 |
| Property Attached Y/N | No |
| Tax Annual Amount | 2566 |
| Home Warranty Y/N | No |
| Middle/Junior High School | BELLEVILLE DIST 118 |
| Property Condition | Updated/Remodeled |
| Structure Type | House |
| Standard Status | Active |
Interior Features
| Interior Amenities | Breakfast Room,Crown Molding,Eat-in Kitchen,Kitchen Island,Recessed Lighting,Separate Dining,Solid Surface Countertop(s),Tub |
|---|---|
| Flooring | Laminate |
| Basement (Y/N) | No |
| Fireplace Y/N | No |
| Above Grade Finished Area | 1550 |
| Total Bedrooms | 3 |
| Main Level Bedrooms | 2 |
| LivingAreaSource | Owner |
| Above Grade Finished Area Source | Owner |
| Total Baths | 1 |
Exterior Features
| Exterior Amenities | Private Entrance |
|---|---|
| Lot Features | Landscaped |
| Water Source | Public |
| Foundation Details | Raised |
| Lot Size Acres | 0.34 |
| Waterfront Y/N | No |
Amenities
- Foreclosure
- Views
- Short Sale
- New Construction
- Adult 55+
- Lease To Own
- No HOA Fees
- Furnished
- Primary On Main
- Air Conditioning
- Seller Finance
- Green
- Fixer Upper
- Horse
- Golf
- Fireplace
- Deck
- Garage
- Basement
- Pool
Property vs Single Family Average in 62223
Price
Taxes
Year Built
Visits
 Listings displaying the MARIS logo are courtesy of the participants of Mid America Regional Information Systems Internet Data Exchange. IDX information is provided exclusively for consumers' personal, non-commercial use and may not be used for any purpose other than to identify prospective properties consumers may be interested in purchasing.
Information is deemed reliable but is not guaranteed.
Listings displaying the MARIS logo are courtesy of the participants of Mid America Regional Information Systems Internet Data Exchange. IDX information is provided exclusively for consumers' personal, non-commercial use and may not be used for any purpose other than to identify prospective properties consumers may be interested in purchasing.
Information is deemed reliable but is not guaranteed.
