







Address
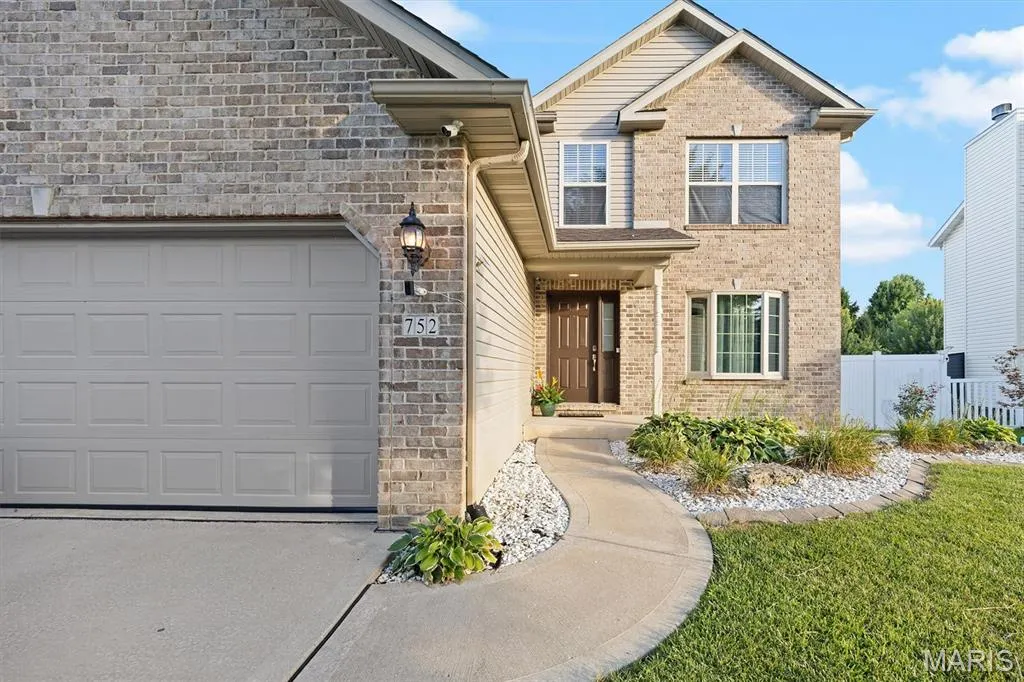
752 Bassett Street, OFallon, IL
Price
$ 449,000
Property Attributes
- MLS#26050058
- TypeSingle Family
- Listing Status Active
- CountySAINT CLAIR
- CityOFallon
- NeighborhoodSavannah Hills
- Zip62269
- StyleTraditional
- Year Built2008
- Taxes$ 8423
- Price$ 449,000
- Bedrooms5
- Full Bathrooms3
- Half Bathrooms1
- Sqr Footage2772
- Lot Size0.25 Acres
Data Source:
Mid America Regional Information Systems (MARIS)
Property Description
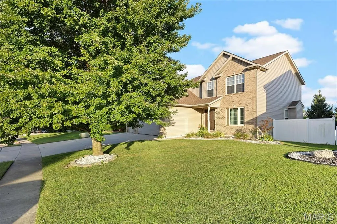
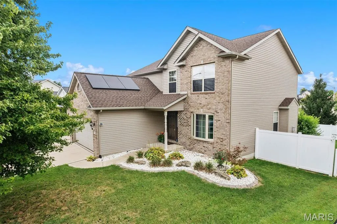
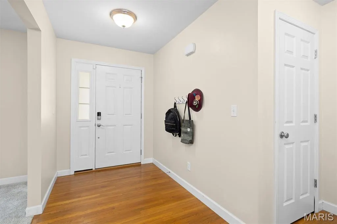
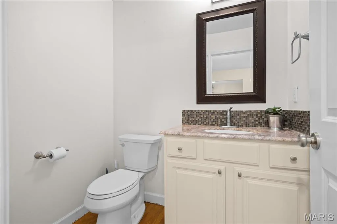
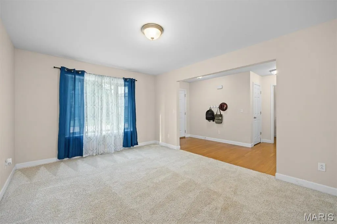
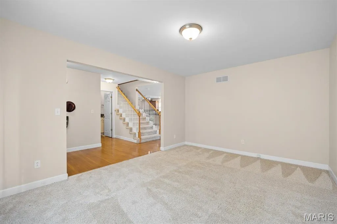
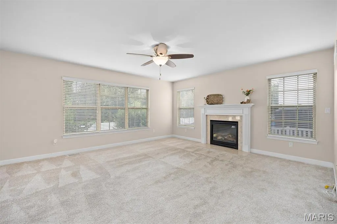
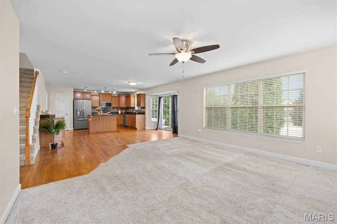
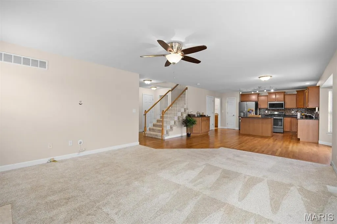
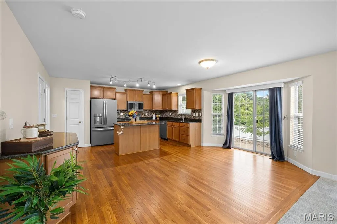
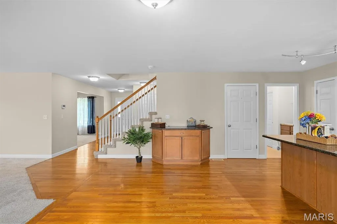
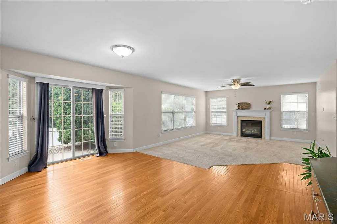
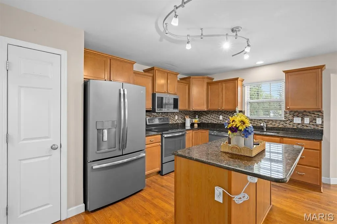
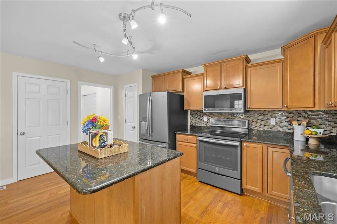
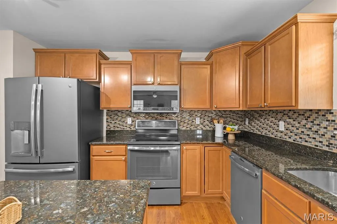
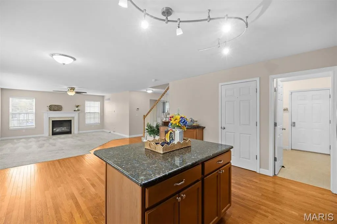
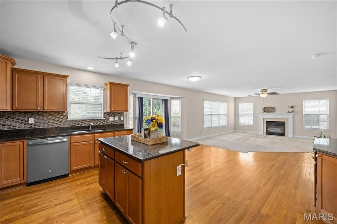
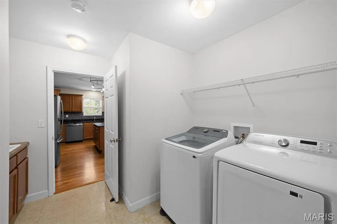
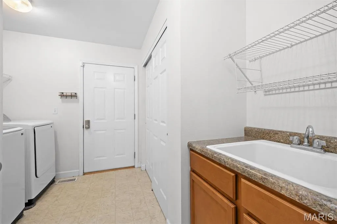
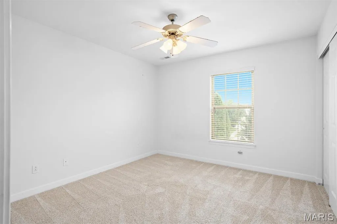
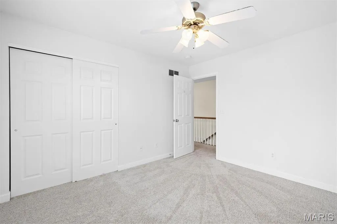
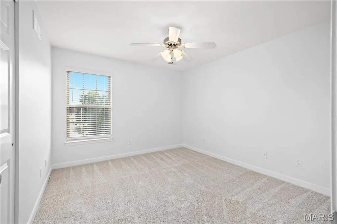
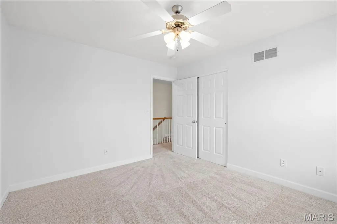
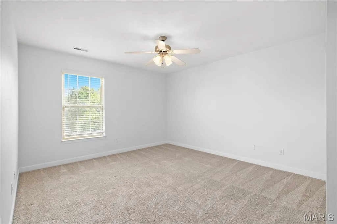
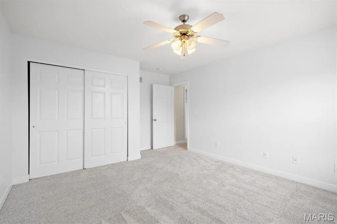
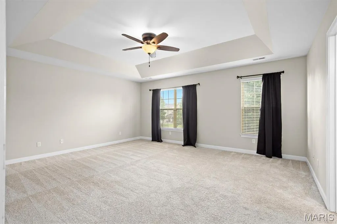
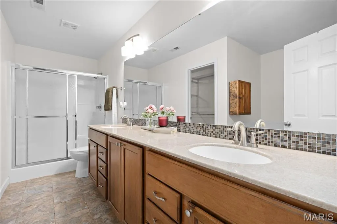
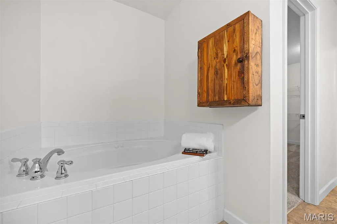
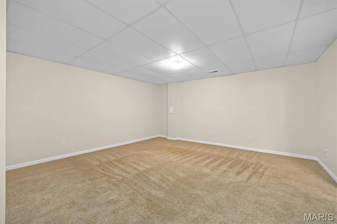
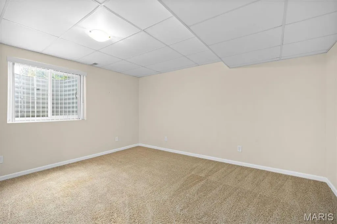
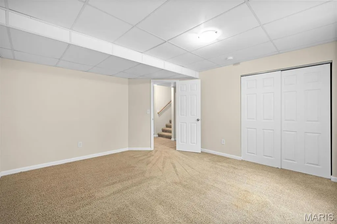
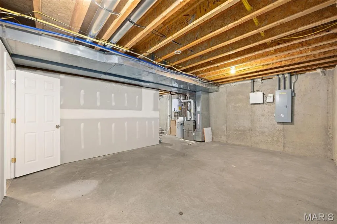
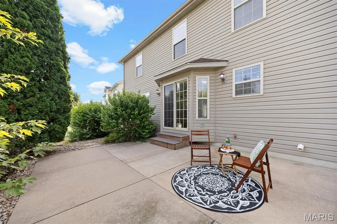
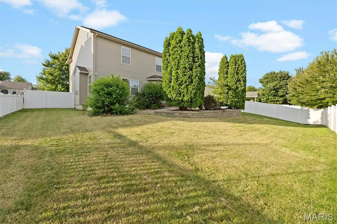
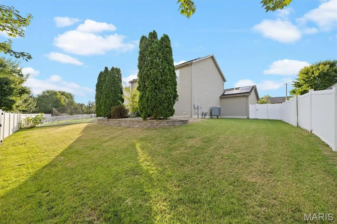
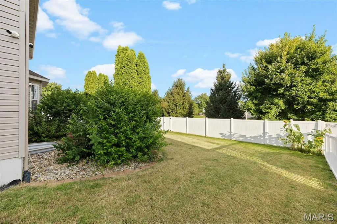
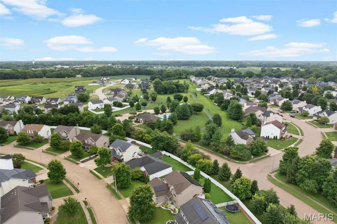
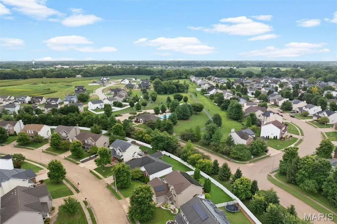
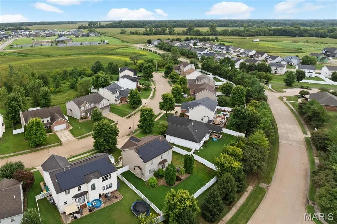
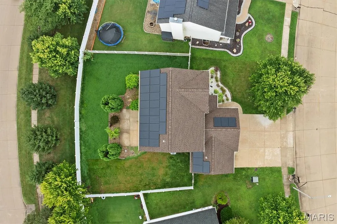
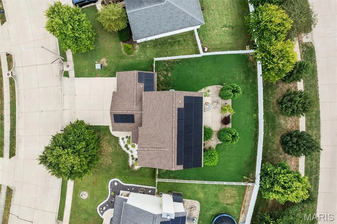
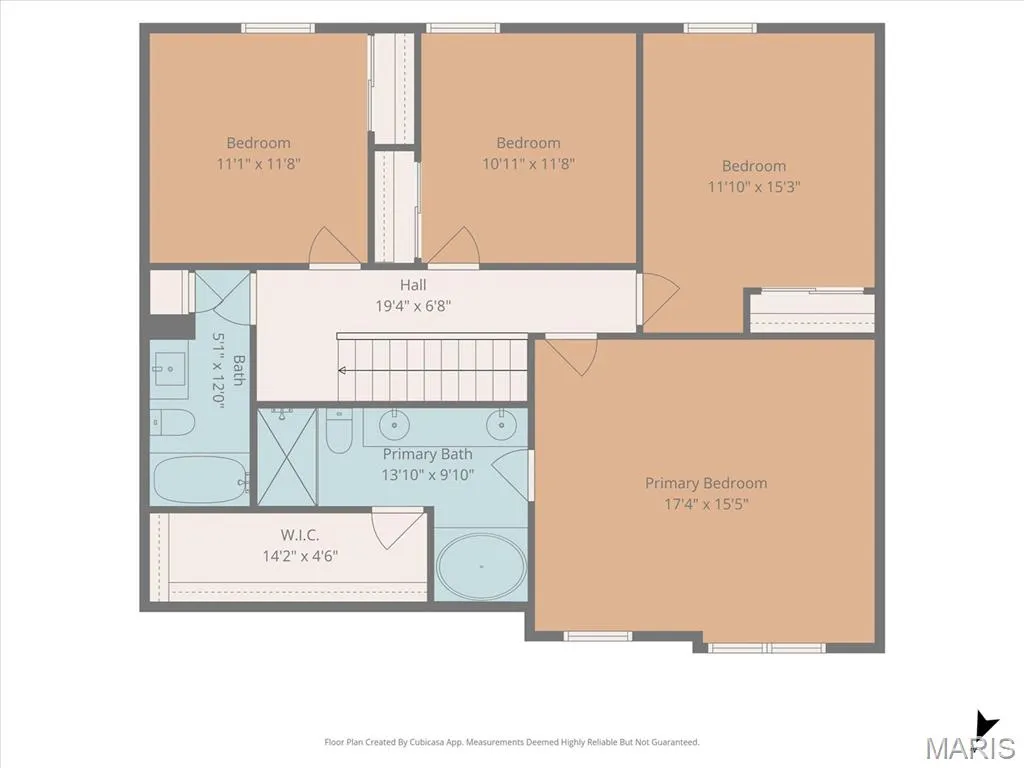
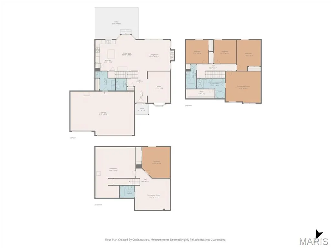
Space and versatility define this 5-bedroom, 3.5-bath home in the sought-after Savannah Hills community of O'Fallon. A flexible front room welcomes you just off the entry foyer, ideal as a formal dining space, home office, reading room, or playroom, with a convenient main-level half bath tucked just to the left. The open-concept living room anchored with a gas fireplace, dining space, and kitchen create an ideal hub for everyday living and entertaining. The kitchen boasts a center island, gas range/oven, and ample counter space, plus a bonus area perfect for a coffee bar or small dining buffet. A well-appointed laundry room with sink, cabinetry, and a large closet sits conveniently just off the kitchen. Upstairs, three bedrooms share a generously sized full bathroom with a tub/shower combination and dual sinks. The primary suite impresses with its spacious layout, attached bath featuring a large whirlpool tub and separate shower, and an oversized walk-in closet. The partially finished lower level adds even more living space with a recreation room, full bathroom, and a fifth bedroom, while the unfinished area offers plenty of room for storage and houses the home's mechanicals including the newer HVAC (July 2024). Outside, a vinyl-fenced backyard offers privacy along with a large patio for entertaining and open grass area for play. Solar panels installed in 2025 (leased PPA with LightReach) help keep utility bills low. Added security for the next homeowner include a new roof and siding (2025/2026). Savannah Hills offers a truly unique O'Fallon lifestyle with a community pool and pool house, a city-maintained park, and walking paths. Conveniently located near dining, shopping, the interstate, and Scott AFB, this home has it all. Schedule your private showing today, you won't want to miss it.
| Elementary School | Middle School | High School |
|---|---|---|
| Ofallon Dist 90 Elementary School | Ofallon Dist 90 Middle School | OFallon High School |
| Price History | |
|---|---|
| 8/6/2026 | Listed $449,000 |
General Features
| Sewer | Public Sewer |
|---|---|
| Heating | Forced Air,Natural Gas |
| Cooling | Central Air,Electric |
| Utilities | Electricity Connected,Natural Gas Connected,Sewer Connected,Underground Utilities,Water Connected |
| Possession | Close Of Escrow |
| Roof | Architectural Shingle |
| Appliances | Dishwasher,Disposal,Microwave,Free-Standing Gas Range,Refrigerator |
| HOA Fee | 500 |
| Garage Spaces | 3 |
| Association Fee Includes | Common Area Maintenance,Pool |
| Patio/Porch Features | Patio |
| Architectural Style | Traditional |
| Security Features | Carbon Monoxide Detector(s),Smoke Detector(s) |
| Construction Materials | Brick Veneer,Vinyl Siding |
| Year Built | 2008 |
| Electric | Ameren |
| Levels | Two |
| Property Subtype | Single Family Residence |
| Tax Year | 2025 |
| Community Features | Playground,Pool,Sidewalks,Street Lights |
| Assoc Fee Paid Per | Annually |
| County | St. Clair |
| New Construction | No |
| Property Type | Residential |
| Association Amenities | Pool |
| HOA | Yes |
| Attached Garage | Yes |
| Subdivision Name | Savannah Hills |
| Garage Y/N | Yes |
| Total Rooms | 15 |
| Full Baths | 3 |
| Status | Active |
| Directions | Savannah Hills Blvd to Allenbrook Ave to Bassett (right turn) home is on your right |
| High School | OFallon |
| City | O'Fallon |
| Disclosures | Occupancy Permit Required,Seller Property Disclosure |
| Senior Community Y/N | No |
| High School District | O Fallon DIST 90 |
| Lot Size Square Feet | 10890 |
| Carport Y/N | No |
| Elementary School | OFALLON DIST 90 |
| Property Attached Y/N | No |
| Tax Annual Amount | 8423 |
| Home Warranty Y/N | No |
| Middle/Junior High School | OFALLON DIST 90 |
| Virtual Tour | https:// |
| Standard Status | Active |
Interior Features
| Interior Amenities | Double Vanity,Eat-in Kitchen,Kitchen Island,Pantry,Solid Surface Countertop(s),Walk-In Closet(s) |
|---|---|
| Basement | Bathroom,Partially Finished,Full,Sleeping Area,Sump Pump |
| Flooring | Carpet,Ceramic Tile,Hardwood |
| Total Fireplaces | 1 |
| Fireplace Features | Family Room,Gas |
| Basement (Y/N) | Yes |
| Window Features | Tilt-In Windows |
| Fireplace Y/N | Yes |
| Above Grade Finished Area | 2228 |
| Half Baths | 1 |
| Laundry Features | Main Level |
| Total Bedrooms | 5 |
| Below Grade Finished Area | 544 |
| LivingAreaSource | Other |
| Below Grade Finished Area Source | Other |
| Above Grade Finished Area Source | Assessor |
| Total Baths | 4 |
Exterior Features
| Fencing | Back Yard,Fenced,Vinyl |
|---|---|
| Parking Features | Attached,Garage,Garage Door Opener,Garage Faces Front,Off Street |
| Lot Features | Back Yard,Front Yard,Some Trees |
| Water Source | Public |
| Foundation Details | Concrete Perimeter |
| Lot Dimensions | 64.64 x 145 x 90.31 x 145 |
| Lot Size Acres | 0.25 |
| Road Surface Type | Concrete |
| Lot Size Source | Public Records |
| Waterfront Y/N | No |
| Road Frontage Type | City Street |
Amenities
- Foreclosure
- Views
- Short Sale
- New Construction
- Adult 55+
- Lease To Own
- No HOA Fees
- Furnished
- Primary On Main
- Air Conditioning
- Seller Finance
- Green
- Fixer Upper
- Horse
- Golf
- Fireplace
- Deck
- Garage
- Basement
- Pool
Property vs Single Family Average in 62269
Price
Taxes
Year Built
Visits
 Listings displaying the MARIS logo are courtesy of the participants of Mid America Regional Information Systems Internet Data Exchange. IDX information is provided exclusively for consumers' personal, non-commercial use and may not be used for any purpose other than to identify prospective properties consumers may be interested in purchasing.
Information is deemed reliable but is not guaranteed.
Listings displaying the MARIS logo are courtesy of the participants of Mid America Regional Information Systems Internet Data Exchange. IDX information is provided exclusively for consumers' personal, non-commercial use and may not be used for any purpose other than to identify prospective properties consumers may be interested in purchasing.
Information is deemed reliable but is not guaranteed.
